Skip main navigation
For sale
  • $375,000

    11611 Gold Dust Ct, Riverview, FL 33579

    3beds
    1,934sqft
    : 
    Loading
    Get pre-qualified
    Single Family Residence
    Built in 2020
    4,400 Square Feet Lot
    $-- Zestimate®
    $194/sqft
    $79/mo HOA

    What's special

    Center islandTwo-car garageSpacious loftGranite countertopsOversized backyardBright and welcoming feelOpen concept layout
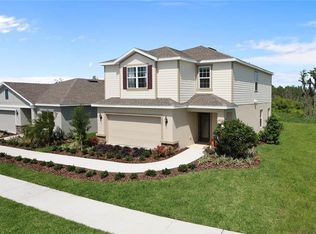
    Move-in ready and thoughtfully designed, this 3 bedroom, 2.5 bath two-story home features an open concept layout with granite countertops, stainless steel appliances, and a center island. Upstairs offers all three bedrooms, two full baths, a spacious loft, and a conveniently located laundry room. Neutral finishes throughout create a bright and welcoming feel, while the two-car garage provides additional storage. The oversized backyard offers plenty of room to relax, entertain, or customize to fit your needs. Easy to show!
    26 days
    |
    363
    |
    16
    |

    Zillow last checked:

    Listing updated:

    Listed by:

    William Figueroa 305-662-1502,

    SOVEREIGN REAL ESTATE GROUP 305-662-1502

    Source: Stellar MLS,MLS#: C7527271MLS LogoOriginating MLS: Port Charlotte

    Loading...

      Facts & features

      Interior

      Bedrooms & bathrooms
      • Bedrooms: 3
      • Bathrooms: 3
      • Full bathrooms: 2
      • 1/2 bathrooms: 1
      Rooms
      • Room types: Loft
      Primary bedroom
      • Features: Walk-In Closet(s)
      • Level: Second
      • Area: 195 Square Feet
      • Dimensions: 13x15
      Dining room
      • Level: First
      • Area: 130 Square Feet
      • Dimensions: 13x10
      Great room
      • Level: First
      • Area: 255 Square Feet
      • Dimensions: 15x17
      Kitchen
      • Features: Kitchen Island, Granite Counters, Pantry
      • Level: First
      • Area: 117 Square Feet
      • Dimensions: 13x9
      Loft
      • Level: Second
      • Area: 224 Square Feet
      • Dimensions: 14x16
      Heating
      • Central, Electric, Natural Gas
      Cooling
      • Central Air
      Appliances
      • Included: Dishwasher, Disposal, Microwave, Range, Refrigerator
      • Laundry: Laundry Room, Upper Level
      Features
      • Ceiling Fan(s), Eating Space In Kitchen, High Ceilings, Open Floorplan, PrimaryBedroom Upstairs, Stone Counters, Thermostat, Walk-In Closet(s)
      • Flooring: Carpet, Ceramic Tile
      • Doors: Sliding Doors
      • Has fireplace: No
      Interior area
      • Total structure area: 2,417
      • Total interior livable area: 1,934 sqft

      Property

      Parking
      • Total spaces: 2
      • Parking features: Garage - Attached
      • Attached garage spaces: 2
      Features
      • Levels: Two
      • Stories: 2
      • Exterior features: Lighting, Sidewalk
      • On waterfront: Yes
      • Waterfront features: Waterfront
      Lot
      • Size: 4,400 Square Feet
      • Dimensions: 40 x 110
      • Features: In County, Level, Sidewalk
      Details
      • Parcel number: U043120B6IS0000000004.0
      • Zoning: PD
      • Special conditions: None

      Construction

      Type & style
      • Home type: SingleFamily
      • Property subtype: Single Family Residence
      Materials
      • Block, Stucco
      • Foundation: Slab
      • Roof: Shingle
      Condition
      • New construction: No
      • Year built: 2020

      Utilities & green energy

      • Sewer: Public Sewer
      • Water: Public
      • Utilities for property: BB/HS Internet Available, Cable Available, Electricity Connected, Street Lights

      Community & HOA

      Community
      • Features: Community Boat Ramp, Fishing, Water Access, Waterfront, Deed Restrictions, Fitness Center, Golf Carts OK, Playground, Pool, Sidewalks
      • Security: Gated Community, Security Gate
      • Pet fee: $0 monthly
      • Subdivision: LUCAYA LAKE CLUB PH 4A
      HOA
      • Has HOA: Yes
      • Services included: Community Pool, Maintenance Grounds, Security
      • HOA fee: $79 monthly
      • HOA name: Condominium Associates / Brandon Giammugnani
      • HOA phone: 727-573-9300
      Location
      • Region: Riverview

      Financial & listing details

      • Price per square foot: $194/sqft
      • Tax assessed value: $291,300
      • Annual tax amount: $8,305
      • Date on market: 6/12/2026
      • Cumulative days on market: 2 days
      • Listing terms: Cash,Conventional,FHA,VA Loan
      • Ownership: Fee Simple
      • Total actual rent: 0
      • Electric utility on property: Yes
      • Road surface type: Paved, Asphalt

        Estimated market value

        Not available

        Estimated sales range

        Not available

        Not available

        Price history

        DateEventPrice
        6/12/2026Listed for sale$375,000+3.6%$194/sqft
        Source: Stellar MLS #C7527271 Report a problem
        11/10/2021Listing removed--
        Source: Zillow Rental Network Premium Report a problem
        10/29/2021Price change$2,195-2.4%$1/sqft
        Source: Zillow Rental Network Premium Report a problem
        10/21/2021Price change$2,250-2.4%$1/sqft
        Source: Zillow Rental Network Premium Report a problem
        10/14/2021Price change$2,305-2.3%$1/sqft
        Source: Zillow Rental Network Premium Report a problem
        10/7/2021Price change$2,360-2.3%$1/sqft
        Source: Zillow Rental Network Premium Report a problem
        9/30/2021Price change$2,415-2.4%$1/sqft
        Source: Zillow Rental Network Premium Report a problem
        9/10/2021Sold$362,000+40.1%$187/sqft
        Source: Public Record Report a problem
        9/1/2021Listed for rent$2,475$1/sqft
        Source: Zillow Rental Network Premium Report a problem
        11/7/2020Sold$258,400+373.3%$134/sqft
        Source: Public Record Report a problem
        6/30/2020Sold$54,600-86.7%$28/sqft
        Source: Public Record Report a problem
        7/1/2019Sold$410,100$212/sqft
        Source: Public Record Report a problem

        Public tax history

        YearProperty taxesTax assessment
        2025$8,305 +3%$291,300 -3.2%
        2024$8,065 +0.7%$300,957 +1.7%
        2023$8,007 +7.8%$295,938 +10%
        2022$7,430 +9%$269,035 +19.6%
        2021$6,816 +210.1%$224,853 +4545.7%
        2020$2,198 +14.8%$4,840 +10%
        2019$1,915 $4,400

        Find assessor info on the county website

        Monthly payment

        Est. payment

        Payment breakdown

        Explore the cost of this home by adjusting the details. Changes won't be saved.
        All calculations are estimates and provided by Zillow, Inc. for informational purposes only. Actual amounts may vary.
        HOA fees may include property taxes on listings classified as Co-Ops. Contact the listing agent and/or owner for fee details.
        Mortgage interest rates are dependent on a number of factors, including credit score, down payment, and repayment length. Interest rate data provided by Zillow Group Marketplace, Inc. as of 1/1/1970 from various mortgage lenders with which we have lead or other similar arrangements; the Estimated Payment is an average of those rates.
        See how much you could borrow to make a competitive offer.

        Climate risks

        Neighborhood: Spring Lake

        Getting around

        1 / 100
        Car-Dependent
        29 / 100
        Somewhat Bikeable

        Nearby schools

        GreatSchools rating

        A local agent can set up tours, give advice and negotiate with sellers.

        Browse local experts

        Similar homes

        Skip to the end of the carouselSkip to the beginning of the carousel