Skip main navigation
Closed
  • $430,000

    11611 Lake Shore Dr, Orland Park, IL 60467

    2beds
    1,700sqft
    Townhouse, Single Family Residence
    Built in 2002
    3,485 Square Feet Lot
    $445,900 Zestimate®
    $253/sqft
    $2,953 Estimated rent

    Home value

    $445,900

    $424,000 - $468,000

    $2,953/mo

    Zestimate® history
    Loading
    Loading...

    Owner options

    List your home for rent

    $2,953/mo

    Rent Zestimate®

    Find your next renter with Zillow Rental Manager. Plus, with online applications, you can quickly screen prospective tenants – for free.

    Learn more

    $2,953/mo

    Rent Zestimate®

    Refinance and save

    $3,387/mo

    Est. payment

    Refinancing to a lower rate could help reduce your monthly payments and save thousands over the life of the loan.

    See today's rates

    $3,387/mo

    Est. payment

    Explore your selling options

    Work with a Zillow partner agent

    Leverage their expertise and Zillow's premium Showcase listings to get your home seen by more buyers.

    Get started

    List with your own agent

    Get your home in front of millions of buyers by listing it on Zillow.

    Learn how to do it

    Sell it yourself

    Take full control of how buyers see your home on Zillow by listing For Sale by Owner (FSBO).

    List your home

    What's special

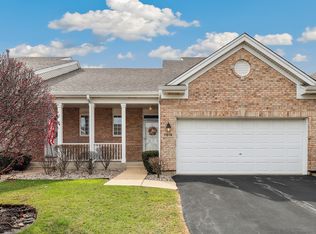
    This is the one you've been waiting for! Stunning & sprawling end-unit ranch! Beautiful covered front porch greets you at the entry & is perfect for relaxing on this summer. Soaring cathedral ceilings with 2 incredible skylights in the lovely living room with wrap-around windows featuring pretty plantation shutters. Fantastic fireplace with mantle & easy on/off switch, plus a natural gas line if preferred. Gorgeous sunny eat-in kitchen with custom updated cabinetry (w/glide-out shelves), granite counters (w/elevated bar), stainless appliances, plus a pantry too! Transom topped slider leads out to the patio overlooking pond with a fountain. So many updates on the main floor: windows, roof, bathroom vanities, primary shower & tile, all neutral professional painting thru-out (no wallpaper!) etc... Primary bedroom w/high ceilings, walk-in closet & a double closet, private glamour bathroom w/2 sinks/scalloped mirrors, custom tile in separate walk-in shower & spacious jetted tub. 2nd bedroom w/custom shutters & nearby full 2nd bath. Wonderful main floor home office/den separated from the bedroom area. Main floor laundry room w/utility sink & cabinetry. Knock-out finished basement w/perfect potential for related living featuring 3rd bathroom w/walk-in shower, closet, table area, recessed lighting, plus separated storage area. E-Z extra wide stairs in garage can be removed - original 2 steps are there - leaving plenty of room for 2 cars inside the finished garage w/even more storage cabinets! Immediate possession. One look is all you'll need!

    Zillow last checked:

    Listing updated:

    Listed by:

    Shannon Daily 708-334-5058,

    HomeSmart Realty Group

    Bought with:

    Molly Mann

    @properties Christie's International Real Estate

    Source: MRED as distributed by MLS GRID,MLS#: 12059086MLS Logo

    Facts & features

    Interior

    Bedrooms & bathrooms
    • Bedrooms: 2
    • Bathrooms: 3
    • Full bathrooms: 3
    Rooms
    • Room types: Office
    Primary bedroom
    • Features: Flooring (Carpet), Window Treatments (Plantation Shutters), Bathroom (Full, Double Sink, Whirlpool & Sep Shwr)
    • Level: Main
    • Area: 228 Square Feet
    • Dimensions: 19X12
    Bedroom 2
    • Features: Flooring (Carpet), Window Treatments (Plantation Shutters)
    • Level: Main
    • Area: 110 Square Feet
    • Dimensions: 11X10
    Dining room
    • Features: Flooring (Other)
    • Level: Main
    • Area: 221 Square Feet
    • Dimensions: 17X13
    Family room
    • Features: Flooring (Carpet), Window Treatments (Blinds)
    • Level: Lower
    • Area: 900 Square Feet
    • Dimensions: 30X30
    Kitchen
    • Features: Kitchen (Eating Area-Table Space, Pantry-Closet, Custom Cabinetry, Granite Counters, Updated Kitchen), Flooring (Other), Window Treatments (Window Treatments)
    • Level: Main
    • Area: 156 Square Feet
    • Dimensions: 13X12
    Laundry
    • Features: Flooring (Ceramic Tile)
    • Level: Main
    • Area: 63 Square Feet
    • Dimensions: 9X7
    Living room
    • Features: Flooring (Other), Window Treatments (Plantation Shutters, Skylight(s))
    • Level: Main
    • Area: 221 Square Feet
    • Dimensions: 17X13
    Office
    • Features: Flooring (Other), Window Treatments (Plantation Shutters)
    • Level: Main
    • Area: 120 Square Feet
    • Dimensions: 12X10
    Heating
    • Natural Gas, Forced Air
    Cooling
    • Central Air
    Appliances
    • Included: Range, Microwave, Dishwasher, Refrigerator, Disposal, Stainless Steel Appliance(s)
    • Laundry: Main Level, In Unit, Sink
    Features
    • Cathedral Ceiling(s), In-Law Floorplan, Storage, Walk-In Closet(s), Open Floorplan
    • Windows: Skylight(s)
    • Basement: Partially Finished,Rec/Family Area,Storage Space,Full
    • Number of fireplaces: 1
    • Fireplace features: Living Room
    Interior area
    • Total structure area: 0
    • Total interior livable area: 1,700 sqft

    Property

    Parking
    • Total spaces: 2
    • Parking features: On Site, Attached, Garage
    • Attached garage spaces: 2
    Accessibility
    • Accessibility features: No Disability Access
    Features
    • On waterfront: Yes
    Lot
    • Size: 3,485 Square Feet
    • Dimensions: 41X85
    Details
    • Parcel number: 27313040350000
    • Special conditions: None

    Construction

    Type & style
    • Home type: Townhouse
    • Property subtype: Townhouse, Single Family Residence
    Materials
    • Brick
    Condition
    • New construction: No
    • Year built: 2002
    Details
    • Builder model: RANCH

    Utilities & green energy

    • Sewer: Public Sewer
    • Water: Lake Michigan

    Community & HOA

    HOA
    • Has HOA: Yes
    • Services included: Insurance, Lawn Care, Snow Removal
    • HOA fee: $303 monthly
    Location
    • Region: Orland Park

    Financial & listing details

    • Price per square foot: $253/sqft
    • Tax assessed value: $330,010
    • Annual tax amount: $5,555
    • Date on market: 5/17/2024
    • Listing terms: Conventional
    • Ownership: Fee Simple w/ HO Assn.

    Price history

    DateEventPrice
    6/28/2024Sold$430,000+0%$253/sqft
    Source: MRED as distributed by MLS GRID #12059086 Report a problem
    5/30/2024Contingent$429,900$253/sqft
    Source: MRED as distributed by MLS GRID #12059086 Report a problem
    5/17/2024Listed for sale$429,900+34.3%$253/sqft
    Source: MRED as distributed by MLS GRID #12059086 Report a problem
    6/20/2008Sold$320,000+24.5%$188/sqft
    Source: MRED as distributed by MLS GRID #06792298 Report a problem
    1/7/2002Sold$257,000$151/sqft
    Source: Public Record Report a problem

    Public tax history

    YearProperty taxesTax assessment
    2024$6,961 +2.9%$33,001 +0%
    2023$6,765 +21.8%$32,999 +33.6%
    2022$5,556 +2.6%$24,703
    2021$5,413 +1.7%$24,703
    2020$5,324 +4.1%$24,703 -0.4%
    2019$5,112 +2.9%$24,798
    2018$4,969 +0.6%$24,798 -0.9%
    2017$4,942 +23.5%$25,014 +34.4%
    2016$4,000 -16.4%$18,617 -14.7%
    2015$4,786 -8.7%$21,815
    2014$5,240 -6.7%$21,815 -17.1%
    2013$5,618 -1%$26,310
    2012$5,673 +13.3%$26,310
    2011$5,006 +17.9%$26,310 +23.3%
    2010$4,245 -5.2%$21,341 -14.4%
    2009$4,478 +6%$24,926 -5%
    2008$4,226 -0.6%$26,238 -3.9%
    2007$4,251 +3.2%$27,316
    2006$4,118 +3.6%$27,316
    2005$3,976 -9.4%$27,316 +27.8%
    2004$4,389 -1.6%$21,375
    2003$4,460 $21,375
    Find assessor info on the county website

    Neighborhood: 60467

    Nearby schools

    GreatSchools rating
    Schools provided by the listing agent
    • High: Carl Sandburg High School
    • District: 135

    Source: MRED as distributed by MLS GRID. This data may not be complete. We recommend contacting the local school district to confirm school assignments for this home.

    Get a cash offer in 3 minutes
    Find out how much your home could sell for in as little as 3 minutes with a no-obligation cash offer.
    Estimated market value
    $445,900
    Get a cash offer in 3 minutes
    Find out how much your home could sell for in as little as 3 minutes with a no-obligation cash offer.
    Estimated market value
    $445,900