Welcome home to Lake Ridge! This charming two-story Colonial home features 3 bedrooms and 3.5 bathrooms with a sun-filled finished basement. The upper level includes 2 primary suites each with separate baths. The oversized primary can convert to two bedrooms (for a total of three upstairs). The main level includes an office/den with built-in shelves, cabinets and a desk, a formal dining room, a Flex room that can be a main level bedroom, a kitchen with granite countertops, two pantries, 1/2 bath and family room with a cozy fireplace that walks out to your private deck. The fully finished basement hosts a bedroom, full bath, living/recreation room, separate laundry and plenty of storage. With its separate entrance and patio, this area is perfect for guests, in-laws, or retreat for teenagers. The landscaped backyard steps down to a second patio area great for entertaining all year long. Relax sitting in your English-style front garden or peaceful nature out back. The two-car garage is equipped with built-in storage cabinets, a workbench, and utility shelves, with pull-down stairs leading to a spacious attic for additional storage. Lake Ridge amenities include 5 community pools, a splash park, tennis/pickleball and basketball courts, tot lots, trails, clubs, and a boat launch. Nearby, you'll find a lake, boat rentals and golf course. Commuting is a breeze with access to bus, VRE, and rideshare options. Notes: Cat should not be let out. The fireplace and water-filled propane tank convey as-is.
Sold for $575,000
$575,000
11611 Leewood Ct, Woodbridge, VA 22192
3beds
2,688sqft
Single Family Residence
Built in 1985
7,405 Square Feet Lot
$621,100 Zestimate®
$214/sqft
$3,024 Estimated rent
Home value
$621,100
$590,000 - $652,000
$3,024/mo
Zestimate® history
Owner options
List your home for rent
$3,024/mo
Rent Zestimate®
Find your next renter with Zillow Rental Manager. Plus, with online applications, you can quickly screen prospective tenants – for free.
$3,024/mo
Rent Zestimate®
Refinance and save
$3,580/mo
Est. payment
Refinancing to a lower rate could help reduce your monthly payments and save thousands over the life of the loan.
$3,580/mo
Est. payment
Explore your selling options
Work with a Zillow partner agent
Leverage their expertise and Zillow's premium Showcase listings to get your home seen by more buyers.
Get startedList with your own agent
Get your home in front of millions of buyers by listing it on Zillow.
Learn how to do itSell it yourself
Take full control of how buyers see your home on Zillow by listing For Sale by Owner (FSBO).
List your homeWhat's special
Zillow last checked:
Listing updated:
Listed by:
Wes Stearns 703-675-2836,
M.O. Wilson Properties
Bought with:
Kyle Carnegie, 0225228844
Realty ONE Group Capital
Source: Bright MLS,MLS#: VAPW2076708
Facts & features
Interior
Bedrooms & bathrooms
- Bedrooms: 3
- Bathrooms: 4
- Full bathrooms: 3
- 1/2 bathrooms: 1
- Main level bathrooms: 1
Rooms
- Room types: Living Room, Dining Room, Primary Bedroom, Sitting Room, Bedroom 2, Bedroom 3, Kitchen, Family Room, Foyer, Laundry, Office, Recreation Room, Primary Bathroom, Full Bath, Half Bath
Basement
- Description: Percent Finished: 95.0
- Area: 1008
Heating
- Heat Pump, Electric
Cooling
- Ceiling Fan(s), Central Air, Electric
Appliances
- Included: Dishwasher, Disposal, Exhaust Fan, Refrigerator, Ice Maker, Cooktop, Dryer, Washer, Water Heater, Oven/Range - Electric, Extra Refrigerator/Freezer, Electric Water Heater
- Laundry: In Basement, Laundry Room
Features
- Attic, Family Room Off Kitchen, Dining Area, Floor Plan - Traditional, Dry Wall
- Flooring: Carpet, Wood, Ceramic Tile, Vinyl
- Doors: French Doors
- Windows: Storm Window(s)
- Basement: Full,Finished,Sump Pump,Walk-Out Access,Windows
- Number of fireplaces: 1
Interior area
- Total structure area: 3,156
- Total interior livable area: 2,688 sqft
- Finished area above ground: 1,728
- Finished area below ground: 960
Property
Parking
- Total spaces: 4
- Parking features: Garage Door Opener, Garage Faces Front, Concrete, Attached, Driveway
- Attached garage spaces: 2
- Uncovered spaces: 2
- Details: Garage Sqft: 400
Accessibility
- Accessibility features: None
Features
- Levels: Three
- Stories: 3
- Patio & porch: Deck, Patio
- Pool features: Community
- Fencing: Back Yard
- Has view: Yes
- View description: Trees/Woods
Lot
- Size: 7,405 Square Feet
- Features: Backs to Trees, Private
Details
- Additional structures: Above Grade, Below Grade
- Parcel number: 8294314939
- Zoning: RPC
- Special conditions: Standard
Construction
Type & style
- Home type: SingleFamily
- Architectural style: Colonial
- Property subtype: Single Family Residence
Materials
- Cedar
- Foundation: Slab
- Roof: Shake
Condition
- Very Good
- New construction: No
- Year built: 1985
Details
- Builder model: THE BUCKINGHAM
Utilities & green energy
- Electric: 110 Volts
- Sewer: Public Sewer
- Water: Public
- Utilities for property: Electricity Available, DSL, Cable, Broadband
Community & HOA
Community
- Features: Pool
- Subdivision: Lake Ridge
HOA
- Has HOA: Yes
- Amenities included: Basketball Court, Party Room, Pier/Dock, Pool, Tot Lots/Playground, Water/Lake Privileges, Common Grounds, Bike Trail, Boat Ramp, Golf Course, Jogging Path, Picnic Area
- Services included: Trash, Management, Pool(s), Common Area Maintenance, Reserve Funds
- HOA fee: $72 monthly
- HOA name: LAKE RIDGE PARKS & RECREATION ASSOCIATION
Location
- Region: Woodbridge
Financial & listing details
- Price per square foot: $214/sqft
- Tax assessed value: $557,700
- Annual tax amount: $5,668
- Date on market: 8/9/2024
- Listing agreement: Exclusive Right To Sell
- Listing terms: Conventional,Cash,FHA,VA Loan
- Exclusions: Cat
- Ownership: Fee Simple
Price history
| Date | Event | Price |
|---|---|---|
| 11/11/2024 | Sold | $575,000-0.8%$214/sqft |
Source:  Bright MLS #VAPW2076708 Report a problem Bright MLS #VAPW2076708 Report a problem | ||
| 10/17/2024 | Pending sale | $579,900$216/sqft |
Source: Bright MLS #VAPW2076708 Report a problem | ||
| 10/16/2024 | Contingent | $579,900$216/sqft |
Source: Bright MLS #VAPW2076708 Report a problem | ||
| 10/6/2024 | Listed for sale | $579,900-3.4%$216/sqft |
Source: Bright MLS #VAPW2076708 Report a problem | ||
| 9/20/2024 | Listing removed | $600,000$223/sqft |
Source: Bright MLS #VAPW2076708 Report a problem | ||
| 8/28/2024 | Price change | $600,000-1.6%$223/sqft |
Source: Bright MLS #VAPW2076708 Report a problem | ||
| 8/21/2024 | Price change | $610,000-2.4%$227/sqft |
Source: Bright MLS #VAPW2076708 Report a problem | ||
| 8/9/2024 | Listed for sale | $625,000+9.7%$233/sqft |
Source: Bright MLS #VAPW2076708 Report a problem | ||
| 10/3/2022 | Listing removed | -- |
Source:  Weichert Pro Report a problem Weichert Pro Report a problem | ||
| 9/20/2022 | Price change | $569,900-0.9%$212/sqft |
Source: Bright MLS #VAPW2035424 Report a problem | ||
| 9/7/2022 | Price change | $575,000-1.7%$214/sqft |
Source: Bright MLS #VAPW2035424 Report a problem | ||
| 8/26/2022 | Listed for sale | $585,000+30%$218/sqft |
Source: Bright MLS #VAPW2035424 Report a problem | ||
| 5/17/2016 | Listing removed | $449,900$167/sqft |
Source: Network Realty Group Report a problem | ||
| 4/13/2016 | Listed for sale | $449,900-7.7%$167/sqft |
Source: Network Realty Group #PW9607669 Report a problem | ||
| 11/1/2005 | Sold | $487,500+163.5%$181/sqft |
Source: Public Record Report a problem | ||
| 4/4/1997 | Sold | $185,000$69/sqft |
Source: Public Record Report a problem | ||
Public tax history
| Year | Property taxes | Tax assessment |
|---|---|---|
| 2025 | -- | $572,400 +2.6% |
| 2024 | $5,546 +0.7% | $557,700 +5.4% |
| 2023 | $5,505 -4% | $529,100 +4.2% |
| 2022 | $5,737 +6% | $507,700 +14.6% |
| 2021 | $5,414 +2.9% | $443,000 +3.8% |
| 2020 | $5,263 +107.3% | $426,800 +1.5% |
| 2019 | $2,539 -48% | $420,500 +4% |
| 2018 | $4,881 +6.7% | $404,200 +6.6% |
| 2017 | $4,573 -2% | $379,000 -0.6% |
| 2016 | $4,666 +1.7% | $381,300 +0.5% |
| 2015 | $4,588 | $379,500 +3.5% |
| 2014 | $4,588 | $366,800 +5.2% |
| 2013 | -- | $348,700 +4.2% |
| 2012 | -- | $334,700 +0.5% |
| 2010 | -- | $333,000 +5.8% |
| 2009 | -- | $314,600 -20.4% |
| 2008 | -- | $395,400 -12.3% |
| 2007 | -- | $451,100 -5.5% |
| 2006 | -- | $477,500 +28.6% |
| 2005 | -- | $371,300 +26.5% |
| 2004 | -- | $293,600 +6.6% |
| 2003 | -- | $275,500 +20.3% |
| 2002 | -- | $229,000 +18.9% |
| 2001 | -- | $192,600 |
Find assessor info on the county website
Neighborhood: Lake Ridge
Nearby homes
- $616,1004 bd3 ba1.7k sqft11614 Leewood Ct, Woodbridge, VA 22192Off Market
- $637,4005 bd4 ba2.2k sqft11609 Leewood Ct, Woodbridge, VA 22192Off Market
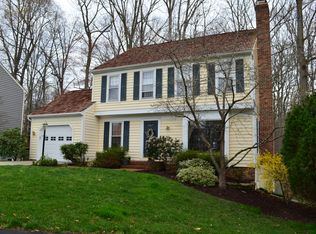
- $687,6004 bd3 ba1.8k sqft11613 Leewood Ct, Woodbridge, VA 22192Off Market
- $583,5003 bd2 ba1.7k sqft11616 Leewood Ct, Woodbridge, VA 22192Off Market
- $640,5005 bd3 ba2.7k sqft11612 Leewood Ct, Woodbridge, VA 22192Off Market
- $557,6003 bd2 ba1.5k sqft11607 Leewood Ct, Woodbridge, VA 22192Off Market
- $706,5004 bd3 ba1.8k sqft11610 Leewood Ct, Woodbridge, VA 22192Off Market
- $510,0003 bd3 ba2.2k sqft11610 Brookway Ct, Woodbridge, VA 22192Sold
Nearby schools
GreatSchools rating
- 6/10Lake Ridge Elementary SchoolGrades: PK-5Distance: 0.6 mi
- 7/10Lake Ridge Middle SchoolGrades: 6-8Distance: 1.2 mi
- 6/10Woodbridge High SchoolGrades: 9-12Distance: 1.5 mi
Schools provided by the listing agent
- Elementary: Lake Ridge
- Middle: Lake Ridge
- High: Woodbridge
- District: Prince William County Public Schools
Source: Bright MLS. This data may not be complete. We recommend contacting the local school district to confirm school assignments for this home.
Get a cash offer in 3 minutes
Find out how much your home could sell for in as little as 3 minutes with a no-obligation cash offer.
Estimated market value
$621,100
Get a cash offer in 3 minutes
Find out how much your home could sell for in as little as 3 minutes with a no-obligation cash offer.
Estimated market value
$621,100
- Virginia
- Prince William County
- Woodbridge
- 22192
- Lake Ridge
- 11611 Leewood Ct
Nearby cities
Nearby neighborhoods
Nearby zip codes
Other Woodbridge Topics
