Skip main navigation
Sold for $855,000
  • $855,000

    11611 Meridian Point Dr, Tampa, FL 33626

    4beds
    2,498sqft
    Single Family Residence
    Built in 2003
    6,000 Square Feet Lot
    $835,400 Zestimate®
    $342/sqft
    $4,125 Estimated rent

    Home value

    $835,400

    $769,000 - $911,000

    $4,125/mo

    Zestimate® history
    Loading
    Loading...

    Owner options

    List your home for rent

    $4,125/mo

    Rent Zestimate®

    Find your next renter with Zillow Rental Manager. Plus, with online applications, you can quickly screen prospective tenants – for free.

    Learn more

    $4,125/mo

    Rent Zestimate®

    Refinance and save

    $6,018/mo

    Est. payment

    Refinancing to a lower rate could help reduce your monthly payments and save thousands over the life of the loan.

    See today's rates

    $6,018/mo

    Est. payment

    Explore your selling options

    Work with a Zillow partner agent

    Leverage their expertise and Zillow's premium Showcase listings to get your home seen by more buyers.

    Get started

    List with your own agent

    Get your home in front of millions of buyers by listing it on Zillow.

    Learn how to do it

    Sell it yourself

    Take full control of how buyers see your home on Zillow by listing For Sale by Owner (FSBO).

    List your home

    What's special

    Screened-in poolGas fireplaceModern lighting fixturesPrivate oasisTwo waterfallsGorgeous quartz countertopsFour spa jets
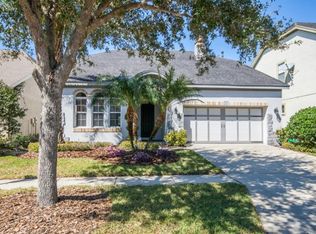
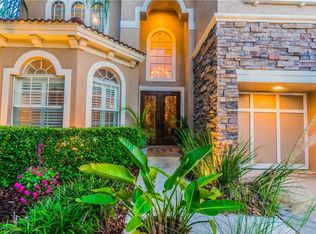
    Welcome to this exquisite home behind the gates of the highly sought-after Waterchase community, where every detail has been meticulously crafted to give a truly exceptional living experience. This beautiful residence boasts 4 bedrooms, 2 elegant bathrooms, an office, and a stunning pool, all nestled on a private conservation lot that provides tranquility and privacy. From the moment you step inside, you will be captivated by the pride of ownership that shines through in every corner of this home. The office is a versatile space perfect for work, gym or craft room, while the kitchen is a chef’s dream. It features a large island with seating for five, a natural gas cooktop, double ovens, stainless steel appliances, and gorgeous quartz countertops that blend seamlessly with the backsplash wall. The oversized sink and 42-inch cabinets with solid maple drawers add an extra layer of luxury. For wine enthusiasts, a custom brick wine cellar with a wrought iron door awaits, offering the perfect setting to showcase your collection. The heart of the home lies in the spacious family room, where the gas fireplace takes center stage, framed by floor-to-ceiling porcelain tile—creating an atmosphere of warmth and elegance. The primary suite, accessed through double doors, offers a private sanctuary just off the pool, featuring an abundance of windows that fill the space with natural light and highlight the tray ceilings. The spa-like en suite bath, adorned with floor-to-ceiling porcelain tile, provides a serene escape with modern luxury at every turn. Three additional bedrooms share a thoughtfully designed bathroom with floating vanities, offering functional space for all. The home is upgraded throughout, with oversized luxury vinyl plank flooring, 5.75-inch baseboards, floating wood vanities, modern lighting fixtures, cordless blinds, and LED mirrors, ensuring every detail has been considered. Step outside to your private oasis, where you can relax in the screened-in pool. The pool features a Pebble Tec surface, two waterfalls, four spa jets, and a covered seating area. Living in Waterchase means enjoying resort-style amenities, including a clubhouse, Jr. Olympic-size pool with a water slide, a fitness center, tennis/pickleball and basketball courts, a covered playground, a multipurpose field, and a full-time activities director to keep your social calendar filled with fun events. This home is not only a stunning retreat but is also conveniently located near shopping, a golf course, major highways, and offers easy access to the beaches and downtown Tampa. Ready to move in and ready to impress, this is a must-see property. Call today for your private showing!

    Zillow last checked:

    Listing updated:

    Listed by:

    Molly Nye 813-389-1800,

    CENTURY 21 BILL NYE REALTY 813-782-5506

    Bought with:

    Robert Buck, Jr, 3266196

    REAL ESTATE FIRM OF FLORIDA, LLC

    Source: Stellar MLS,MLS#: TB8371464MLS LogoOriginating MLS: Suncoast Tampa

    Facts & features

    Interior

    Bedrooms & bathrooms
    • Bedrooms: 4
    • Bathrooms: 2
    • Full bathrooms: 2
    Rooms
    • Room types: Attic, Den/Library/Office, Great Room, Utility Room
    Primary bedroom
    • Features: Walk-In Closet(s)
    • Level: First
    • Area: 234 Square Feet
    • Dimensions: 18x13
    Bedroom 2
    • Features: Built-in Closet
    • Level: First
    • Area: 132 Square Feet
    • Dimensions: 12x11
    Bedroom 3
    • Features: Built-in Closet
    • Level: First
    • Area: 121 Square Feet
    • Dimensions: 11x11
    Bedroom 4
    • Features: Built-in Closet
    • Level: First
    • Area: 121 Square Feet
    • Dimensions: 11x11
    Dining room
    • Level: First
    • Area: 140 Square Feet
    • Dimensions: 10x14
    Great room
    • Level: First
    • Area: 285 Square Feet
    • Dimensions: 15x19
    Kitchen
    • Level: First
    • Area: 306 Square Feet
    • Dimensions: 17x18
    Office
    • Level: First
    • Area: 132 Square Feet
    • Dimensions: 12x11
    Heating
    • Central
    Cooling
    • Central Air
    Appliances
    • Included: Oven, Dishwasher, Disposal, Gas Water Heater, Microwave, Range, Refrigerator, Washer
    • Laundry: Inside, Laundry Room
    Features
    • Ceiling Fan(s), Coffered Ceiling(s), Crown Molding, Kitchen/Family Room Combo, Living Room/Dining Room Combo, Open Floorplan, Primary Bedroom Main Floor, Split Bedroom, Walk-In Closet(s)
    • Flooring: Luxury Vinyl, Porcelain Tile
    • Doors: French Doors
    • Windows: Hurricane Shutters
    • Has fireplace: Yes
    • Fireplace features: Living Room
    Interior area
    • Total structure area: 3,208
    • Total interior livable area: 2,498 sqft

    Property

    Parking
    • Total spaces: 2
    • Parking features: Driveway
    • Attached garage spaces: 2
    • Has uncovered spaces: Yes
    Features
    • Levels: One
    • Stories: 1
    • Patio & porch: Rear Porch, Screened
    • Exterior features: Rain Gutters, Sidewalk
    • Has private pool: Yes
    • Pool features: Gunite, In Ground, Screen Enclosure, Tile
    • Has view: Yes
    • View description: Trees/Woods
    Lot
    • Size: 6,000 Square Feet
    • Dimensions: 50 x 120
    • Features: Conservation Area, In County, Sidewalk
    • Residential vegetation: Trees/Landscaped
    Details
    • Parcel number: U05281763R00000000317.0
    • Zoning: PD
    • Special conditions: None

    Construction

    Type & style
    • Home type: SingleFamily
    • Architectural style: Tudor
    • Property subtype: Single Family Residence
    Materials
    • Block, Stucco
    • Foundation: Slab
    • Roof: Shingle
    Condition
    • New construction: No
    • Year built: 2003

    Utilities & green energy

    • Sewer: Public Sewer
    • Water: Public
    • Utilities for property: Cable Available, Electricity Connected, Fire Hydrant, Natural Gas Connected, Sewer Connected, Street Lights, Water Connected

    Community & HOA

    Community
    • Features: Clubhouse, Deed Restrictions, Fitness Center, Gated Community - Guard, Irrigation-Reclaimed Water, Park, Pool, Sidewalks, Tennis Court(s)
    • Pet fee: $0 monthly
    • Subdivision: WATERCHASE
    HOA
    • Has HOA: Yes
    • Services included: 24-Hour Guard, Community Pool, Maintenance Grounds, Manager, Pool Maintenance, Private Road, Security
    • HOA fee: $190 monthly
    • HOA name: FirstService Residential-David Grant
    • HOA phone: 727-299-9555
    Location
    • Region: Tampa

    Financial & listing details

    • Price per square foot: $342/sqft
    • Tax assessed value: $659,750
    • Annual tax amount: $8,162
    • Date on market: 4/8/2025
    • Cumulative days on market: 34 days
    • Listing terms: Cash,Conventional,VA Loan
    • Ownership: Fee Simple
    • Total actual rent: 0
    • Electric utility on property: Yes
    • Road surface type: Paved

    Price history

    DateEventPrice
    6/16/2025Sold$855,000-3.4%$342/sqft
    Source: Stellar MLS #TB8371464 Report a problem
    5/13/2025Pending sale$885,000$354/sqft
    Source: Stellar MLS #TB8371464 Report a problem
    4/8/2025Listed for sale$885,000+0.6%$354/sqft
    Source: Stellar MLS #TB8371464 Report a problem
    12/27/2023Sold$880,000-1.9%$352/sqft
    Source: Stellar MLS #T3482922 Report a problem
    11/7/2023Pending sale$897,000$359/sqft
    Source: Stellar MLS #T3482922 Report a problem
    11/3/2023Listed for sale$897,000+178.2%$359/sqft
    Source: Stellar MLS #T3482922 Report a problem
    10/7/2003Sold$322,400$129/sqft
    Source: Public Record Report a problem

    Public tax history

    YearProperty taxesTax assessment
    2025$8,791 +7.7%$659,750 +60.6%
    2024$8,162 +25.2%$410,691 +29.3%
    2023$6,521 -1%$317,562 +3%
    2022$6,591 +1.2%$308,313 +3%
    2021$6,511 +1.9%$299,333 +1.4%
    2020$6,393 +2%$295,200 +2.3%
    2019$6,265 $288,563 +1.9%
    2018$6,265 +1.6%$283,183 -16.6%
    2017$6,167 +0.1%$339,383 +24.9%
    2016$6,158 +0.6%$271,653 +0.7%
    2015$6,123 -0.4%$269,765 +0.8%
    2014$6,149 $267,624 +1.5%
    2013$6,149 +0.2%$263,669 +1.7%
    2012$6,135 -6.3%$259,262 -7.1%
    2011$6,545 -4.5%$278,999 -5.8%
    2010$6,853 +1.3%$296,272 +2%
    2009$6,762 -4.2%$290,578 -4.1%
    2008$7,055 -0.2%$302,994 +3%
    2007$7,071 +1.6%$294,169 +12.4%
    2006$6,956 +1.4%$261,772 +3%
    2005$6,862 $254,148 +3%
    2004-- $246,806 +454%
    2003-- $44,550
    Find assessor info on the county website

    Neighborhood: 33626

    Nearby schools

    GreatSchools rating
    Schools provided by the listing agent
    • Elementary: Bryant-HB
    • Middle: Farnell-HB
    • High: Sickles-HB

    Source: Stellar MLS. This data may not be complete. We recommend contacting the local school district to confirm school assignments for this home.

    Get a cash offer in 3 minutes
    Find out how much your home could sell for in as little as 3 minutes with a no-obligation cash offer.
    Estimated market value
    $835,400
    Get a cash offer in 3 minutes
    Find out how much your home could sell for in as little as 3 minutes with a no-obligation cash offer.
    Estimated market value
    $835,400