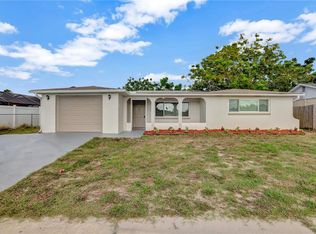
Virtually Staged. PRICE IMPROVEMENT – NOW OFFERED AT $359,900! Welcome to 11611 Newell Drive, a beautifully remodeled pool home featuring extensive updates throughout. The refreshed interior offers new vinyl flooring, a completely remodeled kitchen with new appliances, and updated bathrooms. Major improvements include a new HVAC system, water heater, garage door, pool pump, and pool liner, providing buyers with the benefit of numerous recent upgrades. The roof was replaced in 2015. Step outside to the screened pool area and enjoy your own space for relaxing and entertaining. With no HOA restrictions and an extensive list of improvements already completed, this move-in-ready home offers an excellent opportunity to enjoy Florida living. Schedule your showing today and experience the transformation for yourself.
For sale
Price cut: $10K (9/25)
$359,900
11611 NEWELL DRIVE, PORT RICHEY, FL 34668
3beds
1,850sqft
Single Family Residence
Built in 1974
7,766 Square Feet Lot
$-- Zestimate®
$195/sqft
$-- HOA
What's special
- 11 days
- 1,107
- 166
Zillow last checked:
Listing updated:
Listed by:
Christopher Shields 757-390-0227,
DALTON WADE INC 888-668-8283
Source: Stellar MLS,MLS#: TB8548467 Originating MLS: Suncoast Tampa
Originating MLS: Suncoast Tampa
Facts & features
Interior
Bedrooms & bathrooms
- Bedrooms: 3
- Bathrooms: 3
- Full bathrooms: 2
- 1/2 bathrooms: 1
Rooms
- Room types: Breakfast Room Separate, Family Room
Primary bedroom
- Features: Shower No Tub, Single Vanity, Dual Closets
- Level: First
Bedroom 1
- Features: Ceiling Fan(s), Built-in Closet
- Level: First
Bedroom 2
- Features: Ceiling Fan(s), Built-in Closet
- Level: First
Bathroom 1
- Features: Dual Sinks, Exhaust Fan, Stone Counters, Tub With Shower
- Level: First
Bathroom 2
- Features: En Suite Bathroom, Exhaust Fan, Shower No Tub, Single Vanity, Stone Counters
- Level: First
Bathroom 3
- Features: Single Vanity
- Level: First
Balcony porch lanai
- Level: First
Dining room
- Features: Built-in Closet
- Level: First
Family room
- Features: Coat Closet
- Level: First
Kitchen
- Features: Pantry, Stone Counters
- Level: First
Heating
- Electric
Cooling
- Central Air
Appliances
- Included: Dishwasher, Disposal, Electric Water Heater, Ice Maker, Microwave, Range, Refrigerator
- Laundry: Electric Dryer Hookup, In Garage, Washer Hookup
Features
- Eating Space In Kitchen, Living Room/Dining Room Combo, Open Floorplan, Primary Bedroom Main Floor, Solid Surface Counters, Thermostat
- Flooring: Vinyl
- Has fireplace: No
Interior area
- Total structure area: 1,850
- Total interior livable area: 1,850 sqft
Video & virtual tour
Property
Parking
- Total spaces: 1
- Parking features: Garage - Attached
- Attached garage spaces: 1
- Details: Garage Dimensions: 12X24
Features
- Levels: One
- Stories: 1
- Patio & porch: Enclosed, Patio
- Exterior features: Lighting, Private Yard
- Has private pool: Yes
- Pool features: In Ground, Screen Enclosure, Vinyl
- Fencing: Chain Link
Lot
- Size: 7,766 Square Feet
- Residential vegetation: Fruit Trees, Trees/Landscaped
Details
- Parcel number: 1025160580000004230
- Zoning: R4
- Special conditions: None
Construction
Type & style
- Home type: SingleFamily
- Architectural style: Ranch
- Property subtype: Single Family Residence
Materials
- Block
- Foundation: Slab
- Roof: Shingle
Condition
- Completed
- New construction: No
- Year built: 1974
Utilities & green energy
- Sewer: Public Sewer
- Water: Public
- Utilities for property: Cable Available, Electricity Connected, Phone Available
Community & HOA
Community
- Security: Smoke Detector(s)
- Pet fee: $0 monthly
- Subdivision: GULF HIGHLANDS
HOA
- Has HOA: No
Location
- Region: Port Richey
Financial & listing details
- Price per square foot: $195/sqft
- Tax assessed value: $243,090
- Annual tax amount: $3,985
- Date on market: 9/17/2026
- Cumulative days on market: 11 days
- Listing terms: Cash,Conventional,FHA,VA Loan
- Ownership: Fee Simple
- Total actual rent: 0
- Electric utility on property: Yes
- Road surface type: Paved
Estimated market value
Not available
Estimated sales range
Not available
Not available
Price history
| Date | Event | Price |
|---|---|---|
| 9/25/2026 | Price change | $359,900-2.7%$195/sqft |
Source:  Stellar MLS #TB8548467 Report a problem Stellar MLS #TB8548467 Report a problem | ||
| 9/17/2026 | Listed for sale | $369,900+117.6%$200/sqft |
Source: Stellar MLS #TB8548467 Report a problem | ||
| 2/6/2026 | Sold | $170,000$92/sqft |
Source: Public Record Report a problem | ||
| 6/5/2020 | Listing removed | -- |
Source: Auction.com Report a problem | ||
| 5/13/2020 | Listed for sale | -- |
Source: Auction.com Report a problem | ||
Public tax history
| Year | Property taxes | Tax assessment |
|---|---|---|
| 2025 | $3,986 +4.3% | $243,090 -1.2% |
| 2024 | $3,823 +3.2% | $245,922 +29.2% |
| 2023 | $3,704 +27% | $190,390 +10% |
| 2022 | $2,918 +13.6% | $173,090 +21% |
| 2021 | $2,568 +8.6% | $143,060 +10% |
| 2020 | $2,364 +8% | $130,060 +10% |
| 2019 | $2,189 | $118,240 +10% |
| 2018 | $2,189 +12.6% | $107,493 +68% |
| 2017 | $1,944 +219.4% | $63,975 +4.2% |
| 2016 | $609 +4.5% | $61,370 +0.7% |
| 2015 | $583 +3.3% | $60,943 -4% |
| 2014 | $564 | $63,486 +6.6% |
| 2013 | -- | $59,566 -4.7% |
| 2012 | -- | $62,500 -10.9% |
| 2011 | -- | $70,173 -5.9% |
| 2010 | -- | $74,591 -21.4% |
| 2009 | -- | $94,946 -13.2% |
| 2008 | -- | $109,359 -27.3% |
| 2007 | -- | $150,332 +4.4% |
| 2006 | -- | $144,046 +29.4% |
| 2005 | -- | $111,353 +29.1% |
| 2004 | -- | $86,237 +13.3% |
| 2003 | -- | $76,126 +9.2% |
| 2002 | -- | $69,724 +15% |
| 2000 | -- | $60,638 +2.9% |
| 1999 | -- | $58,911 |
Find assessor info on the county website
Monthly payment
Est. payment
Payment breakdown
Explore the cost of this home by adjusting the details. Changes won't be saved.Climate risks
Neighborhood: 34668
Nearby schools
Schools provided by the listing agent
- Elementary: Gulf Highland Elementary
- Middle: Bayonet Point Middle-PO
- High: Fivay High-PO
Source: Stellar MLS. This data may not be complete. We recommend contacting the local school district to confirm school assignments for this home.
Similar homes
- $324,0003 bd3 ba1.3k sqft7604 JASMINE BOULEVARD, PORT RICHEY, FL 34668For Sale

 MLS ID #TB8523117, Emily Colamarino, CIRCUITOUS REALTY. Stellar MLS
 - $444,0003 bd2 ba1.8k sqft9903 SAN SEBASTIAN WAY, PORT RICHEY, FL 34668For Sale
 MLS ID #TB8531485, Maria Hourdas, KELLER WILLIAMS REALTY- PALM HARBOR. Stellar MLS
 - $364,9003 bd2 ba1.4k sqft13615 GARRIS DRIVE, HUDSON, FL 34667For Sale
 MLS ID #TB8500515, Chris Jhoda, REAL BROKER, LLC. Stellar MLS
 - $359,9993 bd2 ba1.8k sqft3655 ERIN BROOK DRIVE, NEW PORT RICHEY, FL 34655For Sale
 MLS ID #O6441712, Emmanuel Barrios, BRIDGEWATER HOMES REALTY. Stellar MLS
 - $279,8503 bd2 ba1.3k sqft7105 OAKSHIRE DRIVE, PORT RICHEY, FL 34668For SaleMLS ID #TB8525280, Lori West, RE/MAX MARKETING SPECIALISTS. Stellar MLS
- $469,0003 bd2 ba2.1k sqft9816 SAN MATEO WAY, PORT RICHEY, FL 34668For SaleMLS ID #W7883555, Shawn Poole, SNAP REALTY LLC. Stellar MLS
- $287,0002 bd2 ba1.4k sqft9203 GREENBRIAR LANE, PORT RICHEY, FL 34668For SaleMLS ID #W7888078, Brenda Endres, RE/MAX CHAMPIONS. Stellar MLS
- $289,0003 bd3 ba1.5k sqft8604 MILL CREEK LANE, HUDSON, FL 34667For SaleMLS ID #TB8543714, Frank Ubaldini, KELLER WILLIAMS REALTY PORTFOLIO COLLECTION. Stellar MLS
- $399,0003 bd2 ba1.4k sqft7114 FAIR LANE, HUDSON, FL 34667For SaleMLS ID #W7884559, GREG Klesius, GULF COAST FISHING HOMES RLTY. Stellar MLS
- $325,0002 bd2 ba1.2k sqft13224 NEPTUNE DRIVE, HUDSON, FL 34667For SaleMLS ID #W7888333, GREG Klesius, GULF COAST FISHING HOMES RLTY. Stellar MLS
- $349,0003 bd2 ba1.4k sqft7907 DEER FOOT DRIVE, NEW PORT RICHEY, FL 34653For SaleMLS ID #TB8537293, Samantha Bowers, EXP REALTY LLC. Stellar MLS
- $249,9903 bd2 ba1.2k sqft5644 BERLIN DRIVE, PORT RICHEY, FL 34668For SaleMLS ID #TB8535854, Carissa Mazzella Di Bosco, LOKATION. Stellar MLS
- $439,9003 bd2 ba1.8k sqft10909 CANDY LANE, NEW PORT RICHEY, FL 34654For SaleMLS ID #W7882726, DJ Arrazcaeta Jr, LLC, RE/MAX ALLIANCE GROUP. Stellar MLS
- $275,0002 bd2 ba1.2k sqft7435 FIRESIDE DRIVE, PORT RICHEY, FL 34668For SaleMLS ID #TB8515255, Melda Pajazetovic, GREAT WESTERN REALTY. Stellar MLS
- $425,0002 bd2 ba1.7k sqft9116 LAKEVIEW DRIVE, NEW PORT RICHEY, FL 34654For SaleMLS ID #W7886572, James Adams, PA, EXP REALTY LLC. Stellar MLS
- $319,9003 bd3 ba1.7k sqft12413 SOUTHBRIDGE TERRACE, HUDSON, FL 34669For SaleMLS ID #TB8517193, Maria Hoffman, KELLER WILLIAMS RLTY NEW TAMPA. Stellar MLS
- $325,0003 bd2 ba1.4k sqft4928 AMHERST COURT, NEW PORT RICHEY, FL 34652For SaleMLS ID #W7881482, Judi Pobst, KELLER WILLIAMS REALTY- PALM HARBOR. Stellar MLS
- $349,9003 bd2 ba1.6k sqft8161 SHALOM DRIVE, SPRING HILL, FL 34606For SaleMLS ID #W7889240, Caroline Dimonda, SIRROM REALTY LLC. Stellar MLS
- $389,9003 bd2 ba1.4k sqft5422 CHARLES STREET, NEW PORT RICHEY, FL 34652New ConstructionMLS ID #W7883180, Irene Jonas, LLC, RE/MAX CHAMPIONS. Stellar MLS
