Beautifully rebuilt 7-bedroom, 4.5-bath home with nearly 4,300 sqft of versatile living space is perfect for multigenerational households or anyone seeking room to spread out! Completely reconstructed in 2014, it showcases exceptional architectural design and premium finishes throughout, including a chef’s kitchen, elegant bathroom tilework, extensive crown molding, soaring ceilings, skylight and clerestory windows, built-ins, hard flooring throughout, and over 50 recessed lights. The thoughtfully designed floor plan includes 4 bedrooms, 2.5 baths, a dedicated office, a grand living room with two-story ceilings, and an entertainer’s dream game room with a wet bar, en suite powder room, and patio access - all on the main floor. Upstairs, you'll find 2 more bedrooms, a loft, and a luxurious primary suite featuring over 250 sqft of closet space and French doors opening to a private flex room - perfect for a nursery, gym, or studio - with access to a covered balcony. Abundant storage is found throughout the home, including generous closets and a huge laundry room. Outdoor features include a charming front porch and balcony, an expansive back patio, and a custom outbuilding matching the home’s exterior. Zoned to highly acclaimed Round Rock ISD schools including Westwood High, and just minutes from the Lakeline shopping/restaurant district, major employers, HWY 183, 45, 620, and the MetroRail Park & Ride. Enjoy nearby MUD parks, pools, sport courts, and miles of walking trails - this home truly has it all!
Closed
Price Unknown
11611 Quarter Horse Trl, Austin, TX 78750
7beds
4,298sqft
Single Family Residence
Built in 1982
8,219 Square Feet Lot
$794,600 Zestimate®
$--/sqft
$4,574 Estimated rent
Home value
$794,600
$747,000 - $850,000
$4,574/mo
Zestimate® history
Owner options
List your home for rent
$4,574/mo
Rent Zestimate®
Find your next renter with Zillow Rental Manager. Plus, with online applications, you can quickly screen prospective tenants – for free.
$4,574/mo
Rent Zestimate®
Refinance and save
Refinancing to a lower rate could help reduce your monthly payments and save thousands over the life of the loan.
Explore your selling options
Work with a Zillow partner agent
Leverage their expertise and Zillow's premium Showcase listings to get your home seen by more buyers.
Get startedList with your own agent
Get your home in front of millions of buyers by listing it on Zillow.
Learn how to do itSell it yourself
Take full control of how buyers see your home on Zillow by listing For Sale by Owner (FSBO).
List your homeWhat's special
Zillow last checked:
Listing updated:
Listed by:
Laurie Flood 512-576-1504,
Keller Williams Realty NW
Bought with:
NON-MEMBER AGENT TEAM, TREC #null
Non Member Office
, TREC #null
Source: Central Texas MLS,MLS#: 581960 Originating MLS: Williamson County Association of REALTORS
Originating MLS: Williamson County Association of REALTORSFacts & features
Interior
Bedrooms & bathrooms
- Bedrooms: 7
- Bathrooms: 5
- Full bathrooms: 4
- 1/2 bathrooms: 1
Primary bedroom
- Level: Upper
Primary bathroom
- Level: Upper
Kitchen
- Level: Main
Living room
- Level: Main
Heating
- Central, Fireplace(s), Natural Gas
Cooling
- Central Air, Electric
Appliances
- Included: Convection Oven, Double Oven, Dishwasher, Electric Cooktop, Disposal, Gas Water Heater, Some Electric Appliances, Built-In Oven, Cooktop
- Laundry: Washer Hookup, Inside, Main Level, Laundry Room
Features
- Ceiling Fan(s), Crown Molding, Double Vanity, Entrance Foyer, High Ceilings, His and Hers Closets, Home Office, Multiple Living Areas, Multiple Closets, Pull Down Attic Stairs, Recessed Lighting, Separate Shower, Tub Shower, Upper Level Primary, Walk-In Closet(s), Window Treatments, Breakfast Bar, Kitchen/Family Room Combo, Kitchen/Dining Combo, Pantry, Walk-In Pantry
- Flooring: Laminate, Tile
- Windows: Window Treatments
- Attic: Pull Down Stairs
- Number of fireplaces: 1
- Fireplace features: Fireplace Screen, Gas Log, Heatilator, Living Room
Interior area
- Total interior livable area: 4,298 sqft
Property
Parking
- Total spaces: 2
- Parking features: Attached, Garage
- Attached garage spaces: 2
Features
- Levels: Two
- Stories: 2
- Patio & porch: Balcony, Covered, Patio, Porch
- Exterior features: Balcony, Porch, Patio
- Pool features: Community, Outdoor Pool
- Fencing: Back Yard,Wood
- Has view: Yes
- View description: None
- Body of water: None
Lot
- Size: 8,219 Square Feet
Details
- Parcel number: R076467
Construction
Type & style
- Home type: SingleFamily
- Architectural style: None
- Property subtype: Single Family Residence
Materials
- Frame, HardiPlank Type, Masonry, Stone
- Foundation: Slab
- Roof: Composition,Shingle
Condition
- Resale
- Year built: 1982
Utilities & green energy
- Sewer: Public Sewer
- Utilities for property: Electricity Available, Natural Gas Available, Underground Utilities
Community & HOA
Community
- Features: Playground, Park, Tennis Court(s), Trails/Paths, Community Pool, Curbs, Street Lights, Sidewalks
- Security: Security System Owned
- Subdivision: Village 18 Anderson Mill Ph 02
HOA
- Has HOA: No
Location
- Region: Austin
Financial & listing details
- Tax assessed value: $714,652
- Annual tax amount: $12,479
- Date on market: 6/17/2025
- Cumulative days on market: 245 days
- Listing agreement: Exclusive Right To Sell
- Listing terms: Cash,Conventional,FHA,VA Loan
- Electric utility on property: Yes
Price history
| Date | Event | Price |
|---|---|---|
| 2/17/2026 | Sold | -- |
Source:  Central Texas MLS #581960 Report a problem Central Texas MLS #581960 Report a problem | ||
| 1/2/2026 | Contingent | $799,000$186/sqft |
Source:  Unlock MLS #4257482 Report a problem Unlock MLS #4257482 Report a problem | ||
| 12/30/2025 | Price change | $799,000-2%$186/sqft |
Source: Central Texas MLS #581960 Report a problem | ||
| 10/31/2025 | Price change | $815,000-1.2%$190/sqft |
Source: Unlock MLS #4257482 Report a problem | ||
| 9/5/2025 | Price change | $825,000-2.8%$192/sqft |
Source: Unlock MLS #4257482 Report a problem | ||
| 6/18/2025 | Listed for sale | $849,000-3.5%$198/sqft |
Source: Central Texas MLS #581960 Report a problem | ||
| 5/21/2025 | Listing removed | $880,000$205/sqft |
Source: Unlock MLS #3228378 Report a problem | ||
| 3/2/2025 | Listed for sale | $880,000-0.6%$205/sqft |
Source: Unlock MLS #3228378 Report a problem | ||
| 3/1/2025 | Listing removed | $885,000$206/sqft |
Source: Unlock MLS #8514593 Report a problem | ||
| 2/4/2025 | Price change | $885,000-0.3%$206/sqft |
Source: Unlock MLS #8514593 Report a problem | ||
| 12/31/2024 | Price change | $888,000-1.2%$207/sqft |
Source: Unlock MLS #8514593 Report a problem | ||
| 11/21/2024 | Listed for sale | $899,000+349.7%$209/sqft |
Source: Unlock MLS #8514593 Report a problem | ||
| 5/17/2008 | Listing removed | $199,900$47/sqft |
Source: Coldwell Banker** #6258569 Report a problem | ||
| 4/21/2008 | Listed for sale | $199,900$47/sqft |
Source: Coldwell Banker** #6258569 Report a problem | ||
Public tax history
| Year | Property taxes | Tax assessment |
|---|---|---|
| 2025 | $12,479 +14.1% | $695,479 +10% |
| 2024 | $10,938 +6.7% | $632,254 +4.6% |
| 2023 | $10,252 -3.4% | $604,286 +10% |
| 2022 | $10,619 -1.3% | $549,351 +10% |
| 2021 | $10,754 +2.5% | $499,410 +10% |
| 2020 | $10,492 -3.7% | $454,009 -0.8% |
| 2019 | $10,891 +6.8% | $457,771 +6.9% |
| 2018 | $10,202 | $428,153 +3% |
| 2017 | $10,202 +1.7% | $415,714 +3.4% |
| 2016 | $10,033 +85.7% | $401,961 +2.3% |
| 2015 | $5,404 | $392,992 +85.4% |
| 2014 | $5,404 | $211,978 +19.3% |
| 2013 | -- | $177,676 +2.7% |
| 2012 | -- | $173,081 -5.8% |
| 2011 | -- | $183,702 +0.3% |
| 2010 | -- | $183,204 +0.9% |
| 2009 | -- | $181,628 +26.4% |
| 2007 | -- | $143,686 -2.1% |
| 2006 | -- | $146,757 +0.3% |
| 2005 | -- | $146,383 -1% |
| 2004 | -- | $147,894 -1.6% |
| 2003 | -- | $150,255 -4% |
| 2002 | -- | $156,523 +1.8% |
| 2001 | -- | $153,696 |
Find assessor info on the county website
Neighborhood: 78750
Nearby homes
- $506,6005 bd3 ba2.1k sqft11625 Quarter Horse Trl, Austin, TX 78750Off Market

- $467,1004 bd2 ba2k sqft12016 Bobcat Trl, Austin, TX 78750Off Market
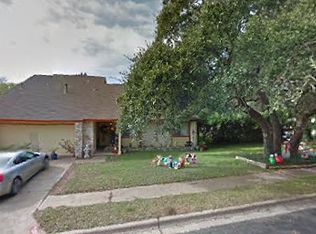
- $---- bd2 ba1.8k sqft12014 Bobcat Trl, Austin, TX 78750Sold
- $480,5004 bd2 ba2k sqft11627 Quarter Horse Trl, Austin, TX 78750Off Market
- $375,5004 bd2 ba1.7k sqft12012 Bobcat Trl, Austin, TX 78750Off Market
- $411,000-- bd2 ba2k sqft11629 Quarter Horse Trl, Austin, TX 78750Off Market
- $390,0003 bd2 ba1.6k sqft11616 Quarter Horse Trl, Austin, TX 78750Off Market
- $379,3003 bd2 ba1.6k sqft11614 Quarter Horse Trl, Austin, TX 78750Off Market
Nearby schools
GreatSchools rating
- 9/10Purple Sage Elementary SchoolGrades: PK-5Distance: 0.2 mi
- 9/10Noel Grisham Middle SchoolGrades: 6-8Distance: 0.8 mi
- 9/10Westwood High SchoolGrades: 9-12Distance: 1.3 mi
Schools provided by the listing agent
- Elementary: Purple Sage Elementary School
- Middle: Grisham Middle School
- High: Westwood High School
- District: Round Rock ISD
Source: Central Texas MLS. This data may not be complete. We recommend contacting the local school district to confirm school assignments for this home.
Get a cash offer in 3 minutes
Find out how much your home could sell for in as little as 3 minutes with a no-obligation cash offer.
Estimated market value
$794,600
Get a cash offer in 3 minutes
Find out how much your home could sell for in as little as 3 minutes with a no-obligation cash offer.
Estimated market value
$794,600
- Texas
- Williamson County
- Austin
- 78750
- 11611 Quarter Horse Trl
Nearby cities
Nearby neighborhoods
Nearby zip codes
Other Austin Topics
