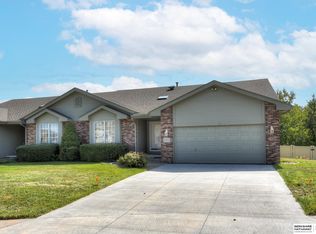
Experience effortless living in this spacious ranch-style townhome with a walkout basement, ideally located in the sought-after Lakewood Villages community and within the Papillion South School District. Offering 3 bedrooms and 3 bathrooms, each bedroom comes complete with its own walk-in closet. The primary suite features dual sinks, a whirlpool tub, and a separate shower for added comfort. This low-maintenance home includes new windows, a sprinkler system, and HOA-covered services such as lawn care, snow removal, and exterior painting. Perfectly positioned just minutes from Hwy 370, shopping centers, and Offutt AFB, it’s a prime spot for both convenience and community. Whether you stop by the open house or book a private showing, don’t miss the opportunity to make this well-appointed townhome yours. AMA
Sold for $355,000
$355,000
11611 Ridgeview Cir, Bellevue, NE 68133
3beds
2,428sqft
Townhouse
Built in 1999
7,405 Square Feet Lot
$360,100 Zestimate®
$146/sqft
$2,456 Estimated rent
Home value
$360,100
$338,000 - $382,000
$2,456/mo
Zestimate® history
Owner options
List your home for rent
$2,456/mo
Rent Zestimate®
Find your next renter with Zillow Rental Manager. Plus, with online applications, you can quickly screen prospective tenants – for free.
$2,456/mo
Rent Zestimate®
Refinance and save
$2,615/mo
Est. payment
Refinancing to a lower rate could help reduce your monthly payments and save thousands over the life of the loan.
$2,615/mo
Est. payment
Explore your selling options
Work with a Zillow partner agent
Leverage their expertise and Zillow's premium Showcase listings to get your home seen by more buyers.
Get startedList with your own agent
Get your home in front of millions of buyers by listing it on Zillow.
Learn how to do itSell it yourself
Take full control of how buyers see your home on Zillow by listing For Sale by Owner (FSBO).
List your homeWhat's special
Walk-in closetSpacious ranch-style townhomeSprinkler systemWalkout basementPrimary suiteWhirlpool tubSeparate shower
Zillow last checked:
Listing updated:
Listed by:
Maggie DeGunia 402-547-8992,
Real Broker NE, LLC,
Jay Bickford 402-670-3251,
Real Broker NE, LLC
Bought with:
Derrick Blackmore, 20150541
Nebraska Realty
Source: GPRMLS,MLS#: 22520768
Facts & features
Interior
Bedrooms & bathrooms
- Bedrooms: 3
- Bathrooms: 3
- Full bathrooms: 1
- 3/4 bathrooms: 2
- Main level bathrooms: 2
Primary bedroom
- Features: Wall/Wall Carpeting, Cath./Vaulted Ceiling, Ceiling Fan(s), Walk-In Closet(s)
- Level: Main
Bedroom 2
- Features: Wall/Wall Carpeting, Cath./Vaulted Ceiling, Ceiling Fan(s), Walk-In Closet(s)
- Level: Main
Bedroom 3
- Features: Wall/Wall Carpeting, Walk-In Closet(s)
- Level: Basement
Primary bathroom
- Features: Full, Shower, Whirlpool, Double Sinks
Family room
- Features: Wood Floor, Exterior Door
- Level: Basement
Kitchen
- Features: Wood Floor
- Level: Main
Living room
- Features: Wall/Wall Carpeting, Fireplace, Cath./Vaulted Ceiling, Ceiling Fan(s)
- Level: Main
Basement
- Area: 1352
Heating
- Natural Gas, Forced Air
Cooling
- Central Air
Appliances
- Included: Range, Refrigerator, Washer, Dishwasher, Dryer, Microwave
Features
- Basement: Walk-Out Access
- Number of fireplaces: 1
- Fireplace features: Living Room
Interior area
- Total structure area: 2,428
- Total interior livable area: 2,428 sqft
- Finished area above ground: 1,408
- Finished area below ground: 1,020
Property
Parking
- Total spaces: 2
- Parking features: Attached
- Attached garage spaces: 2
Features
- Patio & porch: Patio, Deck
- Fencing: Wood,Full
Lot
- Size: 7,405 Square Feet
- Dimensions: Irreg 143 x 50 x 130 x 59
- Features: Up to 1/4 Acre.
Details
- Parcel number: 011307447
Construction
Type & style
- Home type: Townhouse
- Architectural style: Ranch
- Property subtype: Townhouse
- Attached to another structure: Yes
Materials
- Foundation: Concrete Perimeter
Condition
- Not New and NOT a Model
- New construction: No
- Year built: 1999
Utilities & green energy
- Sewer: Public Sewer
- Water: Public
Community & HOA
Community
- Subdivision: LAKEWOOD VILLAGE
HOA
- Has HOA: Yes
- Services included: Maintenance Grounds, Snow Removal
- HOA fee: $150 monthly
- HOA name: Lakewood Villages Townhome Assn
Location
- Region: Bellevue
Financial & listing details
- Price per square foot: $146/sqft
- Tax assessed value: $318,854
- Date on market: 7/24/2025
- Listing terms: VA Loan,FHA,Conventional,Cash
- Ownership: Fee Simple
Price history
| Date | Event | Price |
|---|---|---|
| 9/8/2025 | Sold | $355,000-2.7%$146/sqft |
Source:  GPRMLS #22520768 Report a problem GPRMLS #22520768 Report a problem | ||
| 8/15/2025 | Pending sale | $365,000$150/sqft |
Source: GPRMLS #22520768 Report a problem | ||
| 7/24/2025 | Listed for sale | $365,000+12.3%$150/sqft |
Source: GPRMLS #22520768 Report a problem | ||
| 6/4/2024 | Listing removed | -- |
Source: BHHS broker feed Report a problem | ||
| 9/7/2023 | Pending sale | $325,000-1.2%$134/sqft |
Source: BHHS broker feed #22317123 Report a problem | ||
| 9/1/2023 | Sold | $329,000+1.2%$136/sqft |
Source: GPRMLS #22317123 Report a problem | ||
| 8/11/2023 | Pending sale | $325,000$134/sqft |
Source: GPRMLS #22317123 Report a problem | ||
| 8/4/2023 | Price change | $325,000-4.1%$134/sqft |
Source: GPRMLS #22317123 Report a problem | ||
| 7/29/2023 | Price change | $339,000+7.6%$140/sqft |
Source: GPRMLS #22317123 Report a problem | ||
| 3/24/2023 | Pending sale | $315,000$130/sqft |
Source: GPRMLS #22303731 Report a problem | ||
| 3/15/2023 | Listed for sale | $315,000+68.4%$130/sqft |
Source: GPRMLS #22303731 Report a problem | ||
| 10/7/2009 | Sold | $187,000-6%$77/sqft |
Source: Public Record Report a problem | ||
| 8/8/2009 | Price change | $199,000-2.9%$82/sqft |
Source: Prudential Real Estate #20907698 Report a problem | ||
| 6/20/2009 | Price change | $205,000-2.3%$84/sqft |
Source: Prudential Real Estate #20907698 Report a problem | ||
| 5/11/2009 | Listed for sale | $209,900+24.2%$86/sqft |
Source: Prudential Real Estate #20907698 Report a problem | ||
| 10/29/1999 | Sold | $169,000$70/sqft |
Source: Public Record Report a problem | ||
Public tax history
| Year | Property taxes | Tax assessment |
|---|---|---|
| 2025 | -- | $318,854 +10.2% |
| 2024 | -- | $289,438 |
| 2023 | $5,498 +5.7% | $289,438 +23.3% |
| 2022 | $5,203 +2.8% | $234,711 |
| 2021 | $5,063 +4.7% | $234,711 +9.7% |
| 2020 | $4,837 -2.1% | $213,896 +3.9% |
| 2019 | $4,938 +7.5% | $205,965 +7.5% |
| 2018 | $4,596 +5.3% | $191,678 +7.4% |
| 2017 | $4,365 -1.3% | $178,438 +0.1% |
| 2016 | $4,423 | $178,325 -0.5% |
| 2015 | $4,423 -0.1% | $179,141 +4.3% |
| 2014 | $4,429 | $171,767 -4.1% |
| 2012 | $4,429 +0.3% | $179,198 +1.6% |
| 2011 | $4,417 -0.3% | $176,386 0% |
| 2010 | $4,430 +1.4% | $176,471 -1% |
| 2009 | $4,370 -0.4% | $178,213 -1.6% |
| 2008 | $4,389 +0.6% | $181,146 -2.2% |
| 2007 | $4,363 +2.2% | $185,261 +4.5% |
| 2006 | $4,271 -2.9% | $177,310 +2.3% |
| 2005 | $4,398 | $173,406 +0.2% |
| 2004 | $4,398 -3.7% | $172,977 -0.9% |
| 2003 | $4,566 +8.4% | $174,503 +2.9% |
| 2002 | $4,211 +4.2% | $169,666 +3.8% |
| 2001 | $4,042 +7.7% | $163,454 +5.1% |
| 2000 | $3,752 | $155,588 |
| 1999 | -- | $155,588 |
Find assessor info on the county website
Neighborhood: 68133
Nearby homes
- $301,3002 bd2 ba1.3k sqft11611 Ridgeview, Omaha, NE 68135Off Market
- $320,0003 bd3 ba2.4k sqft11613 Ridgeview Cir, Papillion, NE 68133Sold
- $559,0002 bd2 ba2.7k sqft11609 Ridgeview Cir, Papillion, NE 68133Off Market
- $361,7002 bd3 ba2.7k sqft11607 Ridgeview Cir, Papillion, NE 68133Off Market
- $343,2002 bd2 ba2.6k sqft11615 Ridgeview Cir, Papillion, NE 68133Off Market
- $329,0003 bd3 ba2.1k sqft11617 Ridgeview Cir, Papillion, NE 68133Sold
- $544,6002 bd2 ba2.7k sqft11613 Bayview Dr, Papillion, NE 68133Off Market
- $296,0002 bd2 ba1.3k sqft11608 Ridgeview Cres, Papillion, NE 68133Off Market
Nearby schools
GreatSchools rating
- 7/10Anderson Grove Elementary SchoolGrades: PK-6Distance: 1.1 mi
- 6/10Papillion Junior High SchoolGrades: 7-8Distance: 3 mi
- 9/10Papillion-La Vista South High SchoolGrades: 9-12Distance: 4.7 mi
Schools provided by the listing agent
- Elementary: Anderson Grove
- Middle: Papillion
- High: Papillion-La Vista
- District: Papillion-La Vista
Source: GPRMLS. This data may not be complete. We recommend contacting the local school district to confirm school assignments for this home.


Get pre-qualified for a loan
At Zillow Home Loans, we can pre-qualify you in as little as 5 minutes with no impact to your credit score.An equal housing lender. NMLS #10287.
Sell for more on Zillow
Get a Zillow Showcase℠ listing at no additional cost and you could sell for .
$360,100
2% more
+$7,202
With Zillow Showcase(estimated)
$367,302
- Nebraska
- Sarpy County
- Papillion
- 68133
- 11611 Ridgeview Cir
Nearby cities
Nearby zip codes
Other Papillion Topics
