Skip main navigation
Off market
  • $4,295,900

    11611 Skyline Dr, Santa Ana, CA 92705

    4beds
    6,337sqft
    SingleFamily
    Built in 1935
    0.61 Acres Lot
    $4,295,900 Zestimate®
    $678/sqft
    $7,154 Estimated rent

    Home value

    $4,295,900

    $3.87M - $4.77M

    $7,154/mo

    Zestimate® history
    Loading
    Loading...

    Owner options

    List your home for rent

    $7,154/mo

    Rent Zestimate®

    Find your next renter with Zillow Rental Manager. Plus, with online applications, you can quickly screen prospective tenants – for free.

    Learn more

    $7,154/mo

    Rent Zestimate®

    Refinance and save

    $27,161/mo

    Est. payment

    Refinancing to a lower rate could help reduce your monthly payments and save thousands over the life of the loan.

    See today's rates

    $27,161/mo

    Est. payment

    Explore your selling options

    Work with a Zillow partner agent

    Leverage their expertise and Zillow's premium Showcase listings to get your home seen by more buyers.

    Get started

    List with your own agent

    Get your home in front of millions of buyers by listing it on Zillow.

    Learn how to do it

    Sell it yourself

    Take full control of how buyers see your home on Zillow by listing For Sale by Owner (FSBO).

    List your home

    What's special

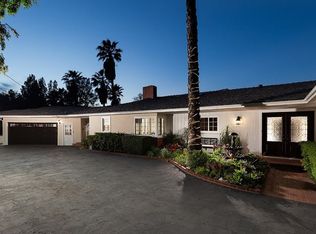
    RARE FIND! HILLTOP ESTATE WITH 360-DEGREE PANORAMIC VIEWS AND DETACHED GUEST QUARTERS. Stunning California Spanish revival estate that looks as if it belongs between the pages of Architectural Digest. Built in 1935 for Orange County's prominent Pankey Family, the compound's commanding views stretch from downtown Los Angeles to Catalina. The main house features a magnificent living room with craftsman-style millwork, original redwood floors and a floor-to-ceiling arched window. The chef's kitchen and butler's pantry are equipped with a Viking range, Bosch dishwasher and Subzero refrigerator. The bathrooms are cloaked in original Art Deco hexagon tiles. The original speakeasy in the basement, rumored to be where Orange County socialites once gathered has been transformed into a relaxing great room. The detached guest quarters feature a 3/4 bath and kitchen with new tile flooring and a/c. Added technology that controls access to driveway entry gate, security cameras, lighting, and sound system. A detached 4 car garage with new wood doors mimic the home's craftsmanship. The outdoor entertaining area showcases a spectacular swimming pool, wood burning pizza oven and soothing fountain surrounded by mature trees and lush vegetation. The current homeowners consider themselves stewards of this historic property and have invested nearly $700K in enhancing its architectural integrity as evidenced in the quality of finishes, upgrades, and landscaping.

    This property is off market, which means it's not currently listed for sale or rent on Zillow. This may be different from what's available on other websites or public sources.
    Facts & features

    Interior

    Bedrooms & bathrooms
    • Bedrooms: 4
    • Bathrooms: 4
    • Full bathrooms: 2
    • 3/4 bathrooms: 2
    Heating
    • Electric, Gas
    Cooling
    • Central
    Appliances
    • Included: Dishwasher, Freezer, Garbage disposal, Range / Oven, Refrigerator
    • Laundry: Individual Room, Gas Dryer Hookup, Washer Hookup, Laundry Chute
    Features
    • Beamed Ceilings, Bar, Balcony, 2 Staircases, High Ceilings, Storage
    • Flooring: Tile, Carpet, Hardwood
    • Doors: French Doors
    • Windows: Custom Covering, Drapes
    • Basement: Finished
    • Has fireplace: Yes
    • Fireplace features: Living Room, Gas, Family Room, Great Room, Den, Game Room, Wood Burning, Outside
    • Common walls with other units/homes: No Common Walls
    Interior area
    • Total interior livable area: 6,337 sqft

    Property

    Parking
    • Total spaces: 4
    Features
    • Levels: Two
    • Patio & porch: Concrete, Patio, Brick
    • Exterior features: Stucco
    • Pool features: In Ground, Private
    • Spa features: In Ground
    • Has view: Yes
    • View description: Territorial, City, Mountain
    Lot
    • Size: 0.61 Acres
    • Features: Back Yard, Level with Street, Corner Lot, Lawn, Lot 20000-39999 Sqft, Garden
    Details
    • Additional structures: Guest House Detached
    • Parcel number: 50209204
    • Special conditions: Standard

    Construction

    Type & style
    • Home type: SingleFamily
    • Architectural style: Spanish, Custom Built
    Materials
    • Roof: Tile
    Condition
    • Turnkey, Updated/Remodeled
    • Year built: 1935

    Utilities & green energy

    • Electric: 220 Volts in Laundry, 220 Volts For Spa
    • Sewer: Sewer Paid
    • Water: Public
    • Utilities for property: Cable Available, Natural Gas Available, Sewer Connected

    Community & HOA

    Location
    • Region: Santa Ana

    Financial & listing details

    • Price per square foot: $678/sqft
    • Tax assessed value: $3,333,890
    • Annual tax amount: $36,868

    Price history

    DateEventPrice
    3/23/2021Sold$3,080,000-6%$486/sqft
    Source: Public Record Report a problem
    10/23/2020Listed for sale$3,275,000+31%$517/sqft
    Source: Keller Williams Realty #PW20220844 Report a problem
    7/8/2016Sold$2,500,000-7%$395/sqft
    Source: Public Record Report a problem
    6/23/2016Pending sale$2,688,000$424/sqft
    Source: Seven Gables Real Estate #PW16013071 Report a problem
    6/10/2016Price change$2,688,000-3.1%$424/sqft
    Source: Seven Gables Real Estate #PW16013071 Report a problem
    5/11/2016Price change$2,775,000-3.5%$438/sqft
    Source: Seven Gables Real Estate #PW16013071 Report a problem
    3/8/2016Price change$2,875,000-3.4%$454/sqft
    Source: Seven Gables Real Estate #PW16013071 Report a problem
    1/21/2016Listed for sale$2,975,000-12.5%$469/sqft
    Source: Seven Gables Real Estate #PW16013071 Report a problem
    12/20/2015Listing removed$3,400,000$537/sqft
    Source: Seven Gables Real Estate #PW15229473 Report a problem
    10/21/2015Listed for sale$3,400,000+147.3%$537/sqft
    Source: Seven Gables Real Estate #PW15229473 Report a problem
    5/18/2012Sold$1,375,000-5.2%$217/sqft
    Source: Public Record Report a problem
    3/7/2012Price change$1,449,9000%$229/sqft
    Source: Properties By Patti Winter #S683022 Report a problem
    2/26/2012Price change$1,450,000-3.3%$229/sqft
    Source: Properties By Patti Winter #S683022 Report a problem
    12/29/2011Listed for sale$1,500,000-14.3%$237/sqft
    Source: Properties By Patti Winter #S683022 Report a problem
    1/10/2011Listing removed$1,750,000$276/sqft
    Source: Properties By Patti Winter #P711339 Report a problem
    10/8/2010Price change$1,750,000-23.6%$276/sqft
    Source: Properties By Patti Winter #P711339 Report a problem
    4/24/2010Price change$2,290,000-20.7%$361/sqft
    Source: Properties By Patti Winter #P711339 Report a problem
    2/27/2010Listed for sale$2,888,800$456/sqft
    Source: Properties By Patti Winter #P711339 Report a problem
    12/3/2009Listing removed$2,888,800$456/sqft
    Source: Properties By Patti Winter #P711339 Report a problem
    11/25/2009Listed for sale$2,888,800$456/sqft
    Source: Properties By Patti Winter #P711339 Report a problem

    Public tax history

    YearProperty taxesTax assessment
    2025$36,868 +4.6%$3,333,890 +2%
    2024$35,248 +2.3%$3,268,520 +2%
    2023$34,458 +1.3%$3,204,432 +2%
    2022$34,015 +17.1%$3,141,600 +17.2%
    2021$29,043 +0.5%$2,680,505 +1%
    2020$28,899 $2,653,020 +2%
    2019$28,899 +2.7%$2,601,000 +2%
    2018$28,151 +3.5%$2,550,000 +2%
    2017$27,188 $2,500,000 +71.4%
    2016$27,188 +69.5%$1,458,930 +1.5%
    2015$16,040 +2.9%$1,437,016 +2%
    2014$15,592 $1,408,867 +0.5%
    2013-- $1,402,500 +428.8%
    2012-- $265,218 +2%
    2011-- $260,018 +0.8%
    2010-- $258,075 -0.2%
    2009-- $258,689 +2%
    2008-- $253,617 +2%
    2007-- $248,645 +2%
    2006-- $243,770 +2%
    2005-- $238,991 +2%
    2004-- $234,305 +1.9%
    2003-- $230,011 +2%
    2002-- $225,501 +2%
    2001$2,281 +2.3%$221,080 +2%
    2000$2,230 $216,746
    Find assessor info on the county website

    Neighborhood: 92705

    Nearby schools

    GreatSchools rating
    Schools provided by the listing agent
    • Elementary: Arroyo
    • Middle: Hewes
    • District: Tustin Unified

    Source: The MLS. This data may not be complete. We recommend contacting the local school district to confirm school assignments for this home.

    Get a cash offer in 3 minutes
    Find out how much your home could sell for in as little as 3 minutes with a no-obligation cash offer.
    Estimated market value
    $4,295,900
    Get a cash offer in 3 minutes
    Find out how much your home could sell for in as little as 3 minutes with a no-obligation cash offer.
    Estimated market value
    $4,295,900