Milford Park is a community of new single-family homes coming soon to Fishers, IN. Future amenities will include a swimming pool, pool house and playground. The community is located near Hamilton Town Center's shops, restaurants and entertainment and Fishers' tech-business hub. Ruoff Music Center and Geist Reservoir are within three miles away. Fishers features 24 city parks including Saxony Beach and Ritchey Woods Nature Preserve. Downtown Indianapolis is 20 miles away. This home is a must see as it is designed like no other home in the marketplace. The family room, kitchen and dining room flow together seamlessly and ensure all rooms have a daily function. The impressive kitchen design features beautiful cabinetry and a large island looking onto the two-story casual dining space. Use the planning center daily for organization and choose the optional barn doors to hide the space when guests arise. The family foyer entry adds convenience to daily life with drop zone cabinetry and built in organizational lockers. The Owners suite has a luxurious layout with a special entry giving way to the bedroom or bathroom. Also, on the second floor is a loft, and secondary bedroom suite. A 3 car garage adds extra storage. *Photos/Tour of model may show features not selected in home.
Sold
$670,000
11612 Aubrey Ln, Fishers, IN 46040
5beds
5,184sqft
Residential, Single Family Residence
Built in 2025
10,454 Square Feet Lot
$695,200 Zestimate®
$129/sqft
$4,565 Estimated rent
Home value
$695,200
$653,000 - $737,000
$4,565/mo
Zestimate® history
Owner options
List your home for rent
$4,565/mo
Rent Zestimate®
Find your next renter with Zillow Rental Manager. Plus, with online applications, you can quickly screen prospective tenants – for free.
$4,565/mo
Rent Zestimate®
Refinance and save
$4,310/mo
Est. payment
Refinancing to a lower rate could help reduce your monthly payments and save thousands over the life of the loan.
$4,310/mo
Est. payment
Explore your selling options
Work with a Zillow partner agent
Leverage their expertise and Zillow's premium Showcase listings to get your home seen by more buyers.
Get startedList with your own agent
Get your home in front of millions of buyers by listing it on Zillow.
Learn how to do itSell it yourself
Take full control of how buyers see your home on Zillow by listing For Sale by Owner (FSBO).
List your homeWhat's special
Swimming poolSecondary bedroom suiteFamily foyer entryImpressive kitchen designTwo-story casual dining spacePool housePlanning center
Zillow last checked:
Listing updated:
Listed by:
Erin Hundley 317-430-0866,
Compass Indiana, LLC,
Christine Robbins,
Compass Indiana, LLC
Bought with:
Sandeep Kaur
Keller Williams Indy Metro NE
Source: MIBOR as distributed by MLS GRID,MLS#: 22035924
Facts & features
Interior
Bedrooms & bathrooms
- Bedrooms: 5
- Bathrooms: 6
- Full bathrooms: 5
- 1/2 bathrooms: 1
- Main level bathrooms: 2
- Main level bedrooms: 1
Primary bedroom
- Level: Upper
- Area: 272 Square Feet
- Dimensions: 17x16
Bedroom 2
- Level: Upper
- Area: 192 Square Feet
- Dimensions: 12x16
Bedroom 3
- Level: Upper
- Area: 132 Square Feet
- Dimensions: 12x11
Bedroom 4
- Level: Upper
- Area: 144 Square Feet
- Dimensions: 12x12
Bedroom 5
- Level: Main
- Area: 168 Square Feet
- Dimensions: 12x14
Breakfast room
- Features: Luxury Vinyl Plank
- Level: Main
- Area: 168 Square Feet
- Dimensions: 12x14
Great room
- Features: Luxury Vinyl Plank
- Level: Main
- Area: 272 Square Feet
- Dimensions: 17x16
Kitchen
- Features: Luxury Vinyl Plank
- Level: Main
- Area: 168 Square Feet
- Dimensions: 12x14
Loft
- Level: Upper
- Area: 156 Square Feet
- Dimensions: 12x13
Office
- Features: Luxury Vinyl Plank
- Level: Main
- Area: 156 Square Feet
- Dimensions: 12x13
Play room
- Level: Basement
- Area: 384 Square Feet
- Dimensions: 24x16
Sitting room
- Level: Upper
- Area: 81 Square Feet
- Dimensions: 9x9
Heating
- Natural Gas, High Efficiency (90%+ AFUE )
Cooling
- Central Air
Appliances
- Included: Dishwasher, Electric Water Heater, Disposal, Microwave, Oven, Gas Oven, Range Hood, Refrigerator
Features
- Attic Access, Tray Ceiling(s), Walk-In Closet(s), Storage, Kitchen Island, Pantry, Smart Thermostat
- Windows: Wood Work Painted
- Basement: Ceiling - 9+ feet
- Attic: Access Only
- Number of fireplaces: 1
- Fireplace features: Gas Log, Great Room
Interior area
- Total structure area: 5,184
- Total interior livable area: 5,184 sqft
- Finished area below ground: 944
Property
Parking
- Total spaces: 3
- Parking features: Attached, Concrete, Garage Door Opener
- Attached garage spaces: 3
- Details: Garage Parking Other(Keyless Entry)
Features
- Levels: Two
- Stories: 2
- Patio & porch: Covered
- Exterior features: Smart Lock(s)
Lot
- Size: 10,454 Square Feet
Details
- Parcel number: 291231000036000007
- Horse amenities: None
Construction
Type & style
- Home type: SingleFamily
- Architectural style: Traditional
- Property subtype: Residential, Single Family Residence
Materials
- Brick, Cement Siding
- Foundation: Concrete Perimeter
Condition
- New Construction
- New construction: Yes
- Year built: 2025
Details
- Builder name: Lennar Homes
Utilities & green energy
- Water: Public
Community & HOA
Community
- Subdivision: Milford Park
HOA
- Has HOA: Yes
- Amenities included: Park, Playground, Clubhouse, Pool
- Services included: Entrance Common, ParkPlayground, Clubhouse
- HOA fee: $975 annually
- HOA phone: 317-253-1401
Location
- Region: Fishers
Financial & listing details
- Price per square foot: $129/sqft
- Tax assessed value: $102,800
- Date on market: 5/2/2025
- Cumulative days on market: 2 days
Price history
| Date | Event | Price |
|---|---|---|
| 7/22/2025 | Sold | $670,000-6%$129/sqft |
Source:  MIBOR as distributed by MLS GRID #22035924 Report a problem MIBOR as distributed by MLS GRID #22035924 Report a problem | ||
| 5/5/2025 | Pending sale | $712,995$138/sqft |
Source: MIBOR as distributed by MLS GRID #22035924 Report a problem | ||
| 4/29/2025 | Listed for sale | $712,995$138/sqft |
Source:  Lennar Homes Report a problem Lennar Homes Report a problem | ||
Public tax history
| Year | Property taxes | Tax assessment |
|---|---|---|
| 2025 | -- | $102,800 |
Find assessor info on the county website
Neighborhood: 46040
Nearby homes
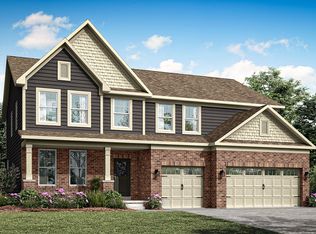
- $617,5005 bd5 ba4.8k sqft11626 Aubrey Ln, Fishers, IN 46040Sold
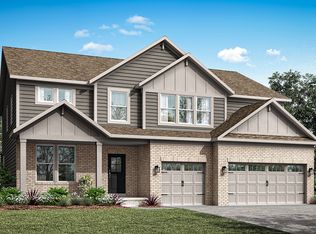
- $612,5005 bd5 ba4.8k sqft11640 Aubrey Ln, Fishers, IN 46040Sold
- $655,0005 bd6 ba5.1k sqft11599 Aubrey Ln, Fishers, IN 46040Sold
- $620,2505 bd5 ba4.5k sqft11627 Aubrey Ln, Fishers, IN 46040Sold

- $615,0005 bd6 ba5.1k sqft11654 Aubrey Ln, Fishers, IN 46040Sold
- $667,5005 bd6 ba5.1k sqft11641 Aubrey Ln, Fishers, IN 46040Sold
- $660,0005 bd6 ba5.1k sqft11571 Aubrey Ln, Fishers, IN 46040Sold
- $650,3005 bd6 ba4.2k sqft11655 Aubrey Ln, Fishers, IN 46040Off Market
Nearby schools
GreatSchools rating
- 9/10Hamilton Southeastern Jr High SchoolGrades: 5-8Distance: 0.8 mi
- 10/10Hamilton Southeastern High SchoolGrades: 9-12Distance: 1.5 mi
- 7/10Southeastern Elementary SchoolGrades: PK-4Distance: 0.9 mi
Schools provided by the listing agent
- Elementary: Southeastern Elementary School
- Middle: Hamilton SE Int and Jr High Sch
- High: Hamilton Southeastern HS
Source: MIBOR as distributed by MLS GRID. This data may not be complete. We recommend contacting the local school district to confirm school assignments for this home.
Get a cash offer in 3 minutes
Find out how much your home could sell for in as little as 3 minutes with a no-obligation cash offer.
Estimated market value
$695,200
Get a cash offer in 3 minutes
Find out how much your home could sell for in as little as 3 minutes with a no-obligation cash offer.
Estimated market value
$695,200
- Indiana
- Hamilton County
- Fishers
- 46040
- 11612 Aubrey Ln
Nearby cities
Nearby zip codes
Other Fishers Topics
