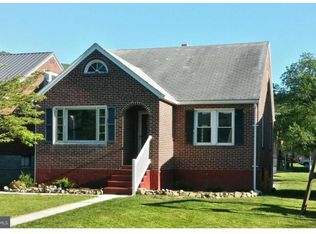
Sweet 3 bedroom 1 1/2 story brick house for rent in nice neighborhood in the Bowling Green plan in Cumberland. No pets and no smokers. The rent does not include any utilities. Gas, electric, water and trash pickup will be paid by the tenant. One of the best features of this house is that the master bedroom and main bathroom are on the 1st floor! Paddle fan/light in master bedroom. Nice eat-in kitchen is furnished with a refrigerator and gas stove . Paddle fan/light in kitchen. Washer/dryer hookups in the basement as well as a one car garage with driveway for parking in the rear. Automatic garage door opener for the garage door. Full unfinished clean basement. Gas forced air heat (new furnace) with central A.C. Large living room with a decorative fireplace. Separate dining room with paddle fan/light. Wall to wall carpeting on the 1st floor (except in the kitchen) and stairway to 2nd floor. Nice sized hallway coat/storage closet. 2 smaller bedrooms with hardwood floors upstairs along with a powder room. Covered front porch. New metal roof. Newer vinyl windows have screens and are in good condition. Proof of income required. The rent is $725 per month with a $750 security deposit. We do not take HUD or Section 8. There is a $20.00 non-refundable application fee per adult on the application which is used for a credit and background check. Each applicant must pass the background/credit check to be considered. Lawn maintenance will be the responsibility of the landlord. There is someone currently living there but you are welcome to do a drive-by to see if the house and location might suit you. Please answer this ad directly instead of calling. After receiving your contact message we will e-mail you with more information about the house and some questions about yourself and those who would be living with you at the house. After these pre-qualifying questions are answered an appointment may be made to see the interior of the house. We do not want to disturb the current tenant by showing the house any more than is necessary. Thank you for your understanding. Room dimensions: Living rm 14'6" x 14'1" with a section taken up with the stairway which brings that wall to 11'3" Dining rm 11'3" x 12'8" Kitchen 8'10" x 14'10" Master bdrm 11'7" x 10'1" Bathrm 7'11" x 6'8" 1st upstairs bdrm 9'6" x 13'6" 2nd upstairs bdrm 9'3" x 13'6" Basement 26'8" x 25'9"
This property is off market, which means it's not currently listed for sale or rent on Zillow. This may be different from what's available on other websites or public sources.