Skip main navigation
Off market
  • Price Unknown

    11612 Brayburn Trl #W23ozs, Dayton, MN 55369

    3beds
    1,982sqft
    SingleFamily
    Built in 2023
    -- sqft lot
    $-- Zestimate®
    $--/sqft
    $3,149 Estimated rent

    Home value

    Not available

    Estimated sales range

    Not available

    $3,149/mo

    Zestimate® history
    Loading
    Loading...

    Owner options

    List your home for rent

    $3,149/mo

    Rent Zestimate®

    Find your next renter with Zillow Rental Manager. Plus, with online applications, you can quickly screen prospective tenants – for free.

    Learn more

    $3,149/mo

    Rent Zestimate®

    Refinance and save

    Refinancing to a lower rate could help reduce your monthly payments and save thousands over the life of the loan.

    See today's rates

    Explore your selling options

    Work with a Zillow partner agent

    Leverage their expertise and Zillow's premium Showcase listings to get your home seen by more buyers.

    Get started

    List with your own agent

    Get your home in front of millions of buyers by listing it on Zillow.

    Learn how to do it

    Sell it yourself

    Take full control of how buyers see your home on Zillow by listing For Sale by Owner (FSBO).

    List your home

    What's special

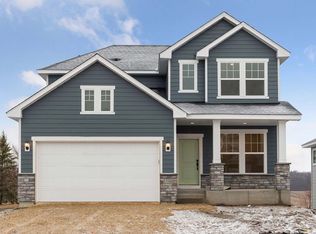
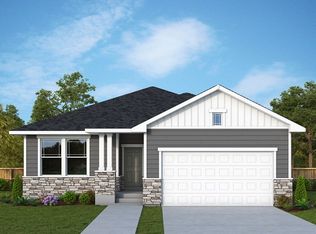
    Explore the wealth of comfort and versatility built into every detail of The Nokomis new home plan. Begin and end each day in the sublime paradise of your Owner's Retreat, which features a spa-day bathroom and an oversized walk-in closet. A pair of spacious spare bedrooms provide delightful opportunities for individual growth, style, and personality. The first story presents an open-concept floor plan that's just as suited to social gatherings as it is to daily family life. The resident chef will love the ample storage and meal prep space available in the cheerful kitchen. Craft your ideal special-purpose zones in the tremendous FlexSpaceâ? of the front study and unfinished basement in this sensational new home plan.

    This property is not currently displayed as for sale or rent on Zillow. This may be different from what's on other websites or public sources.

    Facts & features

    Interior

    Bedrooms & bathrooms
    • Bedrooms: 3
    • Bathrooms: 3
    • Full bathrooms: 2
    • 1/2 bathrooms: 1
    Interior area
    • Total interior livable area: 1,982 sqft

    Property

    Parking
    • Total spaces: 2

    Construction

    Type & style
    • Home type: SingleFamily
    Condition
    • Year built: 2023

    Community & HOA

    Location
    • Region: Dayton

    Price history

    DateEventPrice
    12/6/2023Listing removed--
    Source: David Weekley Homes Report a problem
    11/10/2023Price change$446,990+0.4%$226/sqft
    Source: David Weekley Homes Report a problem
    10/7/2023Price change$444,990+0.7%$225/sqft
    Source: David Weekley Homes Report a problem
    8/21/2023Price change$441,990+1.1%$223/sqft
    Source: David Weekley Homes Report a problem
    7/21/2023Price change$436,990+1.2%$220/sqft
    Source: David Weekley Homes Report a problem
    3/3/2023Price change$431,990-6.5%$218/sqft
    Source: David Weekley Homes Report a problem
    2/9/2023Price change$461,990-1.1%$233/sqft
    Source: David Weekley Homes Report a problem
    1/6/2023Price change$466,990-4.1%$236/sqft
    Source: David Weekley Homes Report a problem
    10/14/2022Price change$486,990-2.2%$246/sqft
    Source: David Weekley Homes Report a problem
    10/5/2022Listed for sale$497,990+20.9%$251/sqft
    Source: David Weekley Homes Report a problem
    2/3/2021Listing removed--
    Source: David Weekley Homes Report a problem
    1/25/2021Price change$411,990+3.1%$208/sqft
    Source: David Weekley Homes Report a problem
    9/26/2020Price change$399,490-2.4%$202/sqft
    Source: David Weekley Homes Report a problem
    8/8/2020Listed for sale$409,490$207/sqft
    Source: David Weekley Homes Report a problem

    Public tax history

    Tax history is unavailable.

    Neighborhood: 55369

    Nearby schools

    GreatSchools rating
    Schools provided by the listing agent
    • Elementary: Oxbow Creek Elementary School
    • Middle: Jackson Middle School
    • High: Champlin Park High School
    • District: Anoka-Hennepin School

    Source: The MLS. This data may not be complete. We recommend contacting the local school district to confirm school assignments for this home.