Skip main navigation
Closed
  • $400,000

    11612 Davey Dr, Huntley, IL 60142

    4beds
    1,725sqft
    Single Family Residence
    Built in 1987
    8,387 Square Feet Lot
    $401,600 Zestimate®
    $232/sqft
    $2,845 Estimated rent

    Home value

    $401,600

    $373,000 - $430,000

    $2,845/mo

    Zestimate® history
    Loading
    Loading...

    Owner options

    List your home for rent

    $2,845/mo

    Rent Zestimate®

    Find your next renter with Zillow Rental Manager. Plus, with online applications, you can quickly screen prospective tenants – for free.

    Learn more

    $2,845/mo

    Rent Zestimate®

    Refinance and save

    $2,908/mo

    Est. payment

    Refinancing to a lower rate could help reduce your monthly payments and save thousands over the life of the loan.

    See today's rates

    $2,908/mo

    Est. payment

    Explore your selling options

    Work with a Zillow partner agent

    Leverage their expertise and Zillow's premium Showcase listings to get your home seen by more buyers.

    Get started

    List with your own agent

    Get your home in front of millions of buyers by listing it on Zillow.

    Learn how to do it

    Sell it yourself

    Take full control of how buyers see your home on Zillow by listing For Sale by Owner (FSBO).

    List your home

    What's special

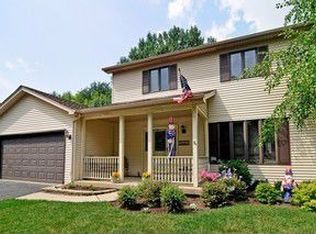
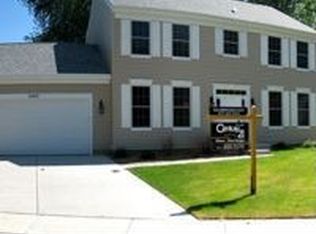
    Buyer Financing Fell Through Last Minute! Welcome to 11612 Davey Drive in Huntley! This beautifully refreshed 3-bedroom home offers 3 full bathrooms, a convenient first-floor powder room, and a finished basement with a 4th bedroom-providing flexible space for guests, a home office, or extended living. The main level has been updated from floor to ceiling, featuring a stunning new kitchen with crisp cabinetry, granite countertops, and stainless steel appliances. Whether you're hosting gatherings or enjoying quiet evenings at home, this space is both stylish and functional. The finished basement is designed for entertaining, complete with a cozy fireplace and wet bar-perfect for game nights or weekend get-togethers. Step outside to the composite deck and imagine summer evenings spent relaxing or hosting friends. With a 2-car garage and a prime location near shopping, dining, and easy access to Route 47 and I-90, this home combines comfort, updates, and convenience in one fantastic package

    Zillow last checked:

    Listing updated:

    Listed by:

    Liz Simoni 630-913-7201,

    @properties Christie's International Real Estate

    Bought with:

    Mark Sannita, PSA,SFR

    Keller Williams Inspire - Geneva

    Source: MRED as distributed by MLS GRID,MLS#: 12647909MLS Logo

    Facts & features

    Interior

    Bedrooms & bathrooms
    • Bedrooms: 4
    • Bathrooms: 4
    • Full bathrooms: 3
    • 1/2 bathrooms: 1
    Rooms
    • Room types: Recreation Room, Utility Room-Lower Level
    Primary bedroom
    • Features: Bathroom (Full)
    • Level: Second
    • Area: 180 Square Feet
    • Dimensions: 15X12
    Bedroom 2
    • Level: Second
    • Area: 100 Square Feet
    • Dimensions: 10X10
    Bedroom 3
    • Level: Second
    • Area: 143 Square Feet
    • Dimensions: 11X13
    Bedroom 4
    • Level: Basement
    • Area: 140 Square Feet
    • Dimensions: 14X10
    Dining room
    • Level: Main
    • Area: 120 Square Feet
    • Dimensions: 10X12
    Family room
    • Level: Main
    • Area: 198 Square Feet
    • Dimensions: 18X11
    Kitchen
    • Features: Kitchen (Eating Area-Table Space)
    • Level: Main
    • Area: 120 Square Feet
    • Dimensions: 10X12
    Living room
    • Level: Main
    • Area: 182 Square Feet
    • Dimensions: 14X13
    Recreation room
    • Level: Basement
    • Area: 600 Square Feet
    • Dimensions: 24X25
    Other
    • Level: Basement
    • Area: 12 Square Feet
    • Dimensions: 12X1
    Heating
    • Natural Gas
    Cooling
    • Central Air
    Appliances
    • Included: Range, Microwave, Dishwasher, Refrigerator, Washer, Dryer, Stainless Steel Appliance(s)
    Features
    • Basement: Finished,Full
    Interior area
    • Total structure area: 0
    • Total interior livable area: 1,725 sqft

    Property

    Parking
    • Total spaces: 2
    • Parking features: Asphalt, Yes, Garage Owned, Attached, Garage
    • Attached garage spaces: 2
    Accessibility
    • Accessibility features: No Disability Access
    Features
    • Stories: 2
    Lot
    • Size: 8,387 Square Feet
    • Dimensions: 67.1x125x67.1x125
    Details
    • Additional structures: Shed(s)
    • Parcel number: 1833328015
    • Special conditions: None

    Construction

    Type & style
    • Home type: SingleFamily
    • Property subtype: Single Family Residence
    Materials
    • Aluminum Siding
    • Foundation: Concrete Perimeter
    • Roof: Asphalt
    Condition
    • New construction: No
    • Year built: 1987

    Utilities & green energy

    • Sewer: Public Sewer
    • Water: Public

    Community & HOA

    Community
    • Subdivision: Woodcreek
    HOA
    • Services included: None
    Location
    • Region: Huntley

    Financial & listing details

    • Price per square foot: $232/sqft
    • Tax assessed value: $298,971
    • Date on market: 5/14/2026
    • Listing terms: Conventional
    • Ownership: Fee Simple

    Price history

    DateEventPrice
    6/18/2026Sold$400,000-1.2%$232/sqft
    Source: MRED as distributed by MLS GRID #12647909 Report a problem
    6/5/2026Pending sale$405,000$235/sqft
    Source: MRED as distributed by MLS GRID #12647909 Report a problem
    5/25/2026Contingent$405,000$235/sqft
    Source: MRED as distributed by MLS GRID #12647909 Report a problem
    5/22/2026Price change$405,000-2.4%$235/sqft
    Source: MRED as distributed by MLS GRID #12647909 Report a problem
    5/14/2026Listed for sale$415,000$241/sqft
    Source: MRED as distributed by MLS GRID #12647909 Report a problem
    5/11/2026Listing removed$415,000$241/sqft
    Source: MRED as distributed by MLS GRID #12579637 Report a problem
    3/23/2026Contingent$415,000$241/sqft
    Source: MRED as distributed by MLS GRID #12579637 Report a problem
    3/5/2026Listed for sale$415,000+109.6%$241/sqft
    Source: MRED as distributed by MLS GRID #12579637 Report a problem
    11/29/2010Sold$198,000-4.3%$115/sqft
    Source: MRED as distributed by MLS GRID #07596160 Report a problem
    10/30/2010Price change$207,000-4.6%$120/sqft
    Source: Century 21 New Heritage #07596160 Report a problem
    8/4/2010Listed for sale$217,000$126/sqft
    Source: CENTURY 21 New Heritage #07596160 Report a problem

    Public tax history

    YearProperty taxesTax assessment
    2024-- $99,657 +11.3%
    2023-- $89,523 +9.8%
    2022-- $81,518 +6.2%
    2021-- $76,774 +2.7%
    2020-- $74,727 +2.6%
    2019-- $72,819 +15.8%
    2018-- $62,861 +6.1%
    2017-- $59,242 +5.2%
    2016-- $56,325 -2.3%
    2013-- $57,661 -16.4%
    2011-- $68,942 +5.3%
    2010-- $65,466 -17.6%
    2009-- $79,423
    2008-- $79,423 +10.8%
    2006-- $71,682 +4.8%
    2005$4,571 +4.6%$68,380 +8.8%
    2004$4,372 +10.5%$62,841 +7%
    2003$3,957 +4.6%$58,739 +6.9%
    2002$3,782 +2.8%$54,927 +7.1%
    2001$3,680 +7.2%$51,264 +1.6%
    2000$3,433 $50,442
    Find assessor info on the county website

    Neighborhood: 60142

    Nearby schools

    GreatSchools rating
    Schools provided by the listing agent
    • District: 158

    Source: MRED as distributed by MLS GRID. This data may not be complete. We recommend contacting the local school district to confirm school assignments for this home.

    Get a cash offer in 3 minutes
    Find out how much your home could sell for in as little as 3 minutes with a no-obligation cash offer.
    Estimated market value
    $401,600
    Get a cash offer in 3 minutes
    Find out how much your home could sell for in as little as 3 minutes with a no-obligation cash offer.
    Estimated market value
    $401,600