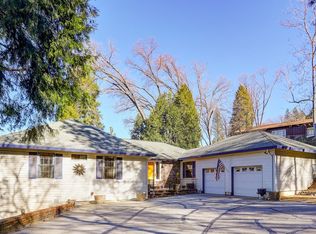
Home is now winterized. Back up offers welcome. Excellent Value close to town offering MULTI GENERATIONAL living. This Lovely mid century home sits on a large lot, .80 of an ac and the price INCLUDES the ADJACENT.50 ac LOT, totaling 1.33 acres. Built in, Equity with a little updating the value will increase substantially. Lovely mature plantings, HUGE Lawn. loads of parking space. Inside you will find wood pine ceilings, ARRAY of floor to ceiling WINDOWS & Sliders Leading to the Newer Composite Decking. Beautiful MOUNTAIN VIEWS! Spacious Rooms, designed for extended family and/or guests. Each Bedroom has its own Bath. One bedroom designed as a studio unit w/sink, full bath & laundry w/ private entrance. Kitchen opens up to the Huge Dining room, Family room and Living room. The Kitchen has many cabinets, ample counter space plus a butlers pantry. Check out the office, w/ a private entrance as well. Home has been lovingly cared for throughout the years. Some of the newer upgraded amenities include; New Roof in 2018, exterior Paint, Water heater, Air conditioner, Composite decking and Electrical Panels. Looking for space for the entire family, look no further. Room for a pool, shop, ADU on one parcel. AND don't forget the adj. Vacant lot is included too!
Closed
$635,000
11612 Deer Park Dr, Nevada City, CA 95959
4beds
3,683sqft
Single Family Residence
Built in 1973
1.3 Acres Lot
$874,400 Zestimate®
$172/sqft
$3,946 Estimated rent
Home value
$874,400
$769,000 - $997,000
$3,946/mo
Zestimate® history
Owner options
List your home for rent
$3,946/mo
Rent Zestimate®
Find your next renter with Zillow Rental Manager. Plus, with online applications, you can quickly screen prospective tenants – for free.
$3,946/mo
Rent Zestimate®
Refinance and save
$4,015/mo
Est. payment
Refinancing to a lower rate could help reduce your monthly payments and save thousands over the life of the loan.
$4,015/mo
Est. payment
Explore your selling options
Work with a Zillow partner agent
Leverage their expertise and Zillow's premium Showcase listings to get your home seen by more buyers.
Get startedList with your own agent
Get your home in front of millions of buyers by listing it on Zillow.
Learn how to do itSell it yourself
Take full control of how buyers see your home on Zillow by listing For Sale by Owner (FSBO).
List your homeWhat's special
Zillow last checked:
Listing updated:
Listed by:
Diane (Di) Helms DRE #00713462 530-913-8598,
Century 21 Cornerstone Realty
Bought with:
Diane (Di) Helms, DRE #00713462
Century 21 Cornerstone Realty
Source: MetroList Services of CA,MLS#: 223091350Originating MLS: MetroList Services, Inc.
Facts & features
Interior
Bedrooms & bathrooms
- Bedrooms: 4
- Bathrooms: 4
- Full bathrooms: 4
Rooms
- Room types: Bathroom, Master Bedrooms 2+, Office, Dining Room, Family Room, Guest Quarters, In Law Apartment, Kitchen, Laundry, Living Room
Primary bedroom
- Features: Ground Floor, Sitting Area
Primary bathroom
- Features: Shower Stall(s), Walk-In Closet(s)
Dining room
- Features: Formal Room, Dining/Family Combo
Kitchen
- Features: Butlers Pantry, Slab Counter, Kitchen Island
Heating
- Central, Fireplace(s), Wood Stove
Cooling
- Central Air, Multi Units, Zoned
Appliances
- Included: Indoor Grill, Built-In Electric Oven, Free-Standing Refrigerator, Range Hood, Dishwasher, Disposal, Microwave, Double Oven, Electric Cooktop
- Laundry: Laundry Room, Cabinets, Laundry Chute, Ground Floor, Hookups Only, Inside Room
Features
- Flooring: Carpet, Tile, Vinyl, Wood
- Number of fireplaces: 2
- Fireplace features: Brick, Living Room, Family Room, Wood Burning, Free Standing
Interior area
- Total interior livable area: 3,683 sqft
Property
Parking
- Total spaces: 2
- Parking features: 24'+ Deep Garage, Detached, Garage Faces Side, Guest, Driveway
- Garage spaces: 2
- Has uncovered spaces: Yes
Features
- Stories: 1
- Exterior features: Built-in Barbecue, Entry Gate
- Fencing: Chain Link,Fenced
Lot
- Size: 1.3 Acres
- Features: Manual Sprinkler F&R, Sprinklers In Front, Landscape Front, See Remarks, Landscaped
Details
- Parcel number: 035060016000
- Zoning description: Residential
- Special conditions: Trust
Construction
Type & style
- Home type: SingleFamily
- Architectural style: Mid-Century,Ranch
- Property subtype: Single Family Residence
Materials
- Brick, Wood
- Roof: Composition,See Remarks
Condition
- Year built: 1973
Utilities & green energy
- Sewer: Septic System
- Water: Water District, Public
- Utilities for property: Cable Available, Oil, Electric, Internet Available, Natural Gas Connected
Community & HOA
Location
- Region: Nevada City
Financial & listing details
- Price per square foot: $172/sqft
- Tax assessed value: $608,634
- Price range: $635K - $635K
- Date on market: 7/3/2025
- Road surface type: Paved
Price history
| Date | Event | Price |
|---|---|---|
| 1/5/2024 | Sold | $635,000$172/sqft |
Source: MetroList Services of CA #223091350 Report a problem | ||
| 12/11/2023 | Pending sale | $635,000$172/sqft |
Source: MetroList Services of CA #223091350 Report a problem | ||
| 10/6/2023 | Contingent | $635,000$172/sqft |
Source: MetroList Services of CA #223091350 Report a problem | ||
| 9/19/2023 | Listed for sale | $635,000$172/sqft |
Source: MetroList Services of CA #223091350 Report a problem | ||
| 9/19/2023 | Listing removed | -- |
Source: MetroList Services of CA #223050690 Report a problem | ||
| 9/11/2023 | Price change | $635,000-8.6%$172/sqft |
Source: MetroList Services of CA #223050690 Report a problem | ||
| 8/27/2023 | Price change | $695,000-6.7%$189/sqft |
Source: MetroList Services of CA #223050690 Report a problem | ||
| 8/22/2023 | Price change | $745,000-6.3%$202/sqft |
Source: MetroList Services of CA #223050690 Report a problem | ||
| 7/22/2023 | Price change | $795,000-6.4%$216/sqft |
Source: MetroList Services of CA #223050690 Report a problem | ||
| 7/10/2023 | Price change | $849,000-5.6%$231/sqft |
Source: MetroList Services of CA #223050690 Report a problem | ||
| 6/9/2023 | Listed for sale | $899,000$244/sqft |
Source: MetroList Services of CA #223050690 Report a problem | ||
Public tax history
| Year | Property taxes | Tax assessment |
|---|---|---|
| 2026 | -- | $608,634 +2% |
| 2025 | $6,437 +2.5% | $596,700 +3.5% |
| 2024 | $6,278 +42.7% | $576,300 +45.2% |
| 2023 | $4,400 +3.9% | $396,944 +2% |
| 2022 | $4,236 +2.8% | $389,161 +2% |
| 2021 | $4,122 +0.3% | $381,531 +1% |
| 2020 | $4,110 +2.1% | $377,620 +2% |
| 2019 | $4,025 +2% | $370,217 +2% |
| 2018 | $3,945 +2% | $362,959 +2% |
| 2017 | $3,867 +3.8% | $355,844 +2% |
| 2016 | $3,725 +1.5% | $348,868 +1.5% |
| 2015 | $3,671 +1.6% | $343,629 +2% |
| 2014 | $3,612 | $336,900 +0.5% |
| 2013 | -- | $335,379 +2% |
| 2012 | -- | $328,804 +2% |
| 2011 | -- | $322,358 +0.8% |
| 2010 | -- | $319,951 -0.2% |
| 2009 | -- | $320,713 +2% |
| 2008 | -- | $314,426 +2% |
| 2007 | -- | $308,262 +2% |
| 2006 | -- | $302,219 +2% |
| 2005 | -- | $296,295 +2% |
| 2004 | -- | $290,487 +1.9% |
| 2003 | -- | $285,165 +2% |
| 2002 | -- | $279,574 +2% |
| 2001 | -- | $274,094 |
Find assessor info on the county website
Neighborhood: 95959
Nearby homes
- $626,4003 bd3 ba2.5k sqft11640 Deer Park Dr, Nevada City, CA 95959Off Market
- $52,020-- bd-- ba-- sqft11580 Deer Park Dr, Nevada City, CA 95959Off Market
- $850,8004 bd4 ba3.7k sqft11662 Deer Park Dr, Nevada City, CA 95959Off Market
- $769,9004 bd3 ba2.4k sqft15472 Shannon Way, Nevada City, CA 95959Off Market
- $501,0003 bd2 ba1.3k sqft11380 Tree Top Ln, Nevada City, CA 95959Off Market
- $646,0003 bd3 ba2.4k sqft15510 Shannon Way, Nevada City, CA 95959Sold
- $629,5004 bd2 ba2.9k sqft15978 Shannon Way, Nevada City, CA 95959Off Market
- $502,4003 bd2 ba1.8k sqft15530 Shannon Way, Nevada City, CA 95959Off Market
Nearby schools
GreatSchools rating
- 6/10Deer Creek Elementary SchoolGrades: K-3Distance: 1.5 mi
- 7/10Seven Hills Intermediate SchoolGrades: 4-8Distance: 1.6 mi
- 7/10Nevada Union High SchoolGrades: 9-12Distance: 0.5 mi


Get pre-qualified for a loan
At Zillow Home Loans, we can pre-qualify you in as little as 5 minutes with no impact to your credit score.An equal housing lender. NMLS #10287.
- California
- Nevada County
- Nevada City
- 95959
- 11612 Deer Park Dr
