Skip main navigation
Sold for $476,000
  • $476,000

    11612 Gallinule Ct, Waldorf, MD 20601

    3beds
    2,570sqft
    Single Family Residence
    Built in 1997
    7,991 Square Feet Lot
    $464,400 Zestimate®
    $185/sqft
    $3,244 Estimated rent

    Home value

    $464,400

    $423,000 - $506,000

    $3,244/mo

    Zestimate® history
    Loading
    Loading...

    Owner options

    List your home for rent

    $3,244/mo

    Rent Zestimate®

    Find your next renter with Zillow Rental Manager. Plus, with online applications, you can quickly screen prospective tenants – for free.

    Learn more

    $3,244/mo

    Rent Zestimate®

    Refinance and save

    $3,024/mo

    Est. payment

    Refinancing to a lower rate could help reduce your monthly payments and save thousands over the life of the loan.

    See today's rates

    $3,024/mo

    Est. payment

    Explore your selling options

    Work with a Zillow partner agent

    Leverage their expertise and Zillow's premium Showcase listings to get your home seen by more buyers.

    Get started

    List with your own agent

    Get your home in front of millions of buyers by listing it on Zillow.

    Learn how to do it

    Sell it yourself

    Take full control of how buyers see your home on Zillow by listing For Sale by Owner (FSBO).

    List your home

    What's special

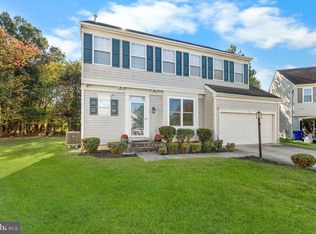
    Welcome Home to this gorgeous residence sitting on a quiet cul-de-sac in sought after Wexford Village with over 2,800 Sq ft with a basement. It boasts a front porch, spacious backyard with a storage shed that backs up to the woods. This residence features 3 bedrooms, 2 full baths, 2 half baths with a 2 car garage. Enter into this lovely living room foyer that has a powder room for your convenience plus a coat closet. From the living room you can see the dining room or living room. The main level boasts new hardwood floors throughout. The upgraded gourmet kitchen has spacious cabinets, gas cooking and kitchen island. View the large pantry, and the new island which are a few steps from the dining room. Walk out to the deck from the kitchen and family room. Enjoy your morning coffee or evening dinner while relaxing on the deck. The upper level has a vestibule that points to the laundry room, 3 bedrooms and full hallway bath. The spacious owner's suite has a walk-in closet that is large enough for a king size bed and additional furniture. The upgraded owner's bathroom has on-suite with his and her sinks, shower and a soak tub for relaxation. The stunning basement has a storage room, bar and upgraded half bath. There is enough space in the basement to work from home, enjoy movies or recreational activities. Located near shopping, dining, and parks. This is a short drive to National Harbor, Andrews and Bolling Air Force Bases, Northern Virginia and Washington, DC.

    Zillow last checked:

    Listing updated:

    Listed by:

    Chris Ross 571-215-1873,

    Weichert, REALTORS

    Bought with:

    Sharita Phillip, 5004879

    Keller Williams Flagship

    Source: Bright MLS,MLS#: MDCH2035750MLS Logo

    Facts & features

    Interior

    Bedrooms & bathrooms
    • Bedrooms: 3
    • Bathrooms: 4
    • Full bathrooms: 2
    • 1/2 bathrooms: 2
    • Main level bathrooms: 1
    Rooms
    • Room types: Dining Room, Bedroom 2, Bedroom 3, Kitchen, Family Room, Basement, Bedroom 1, Laundry, Storage Room, Bathroom 1, Bathroom 2, Bathroom 3, Half Bath
    Basement
    • Area: 888
    Heating
    • Central, Natural Gas
    Cooling
    • Central Air, Electric
    Appliances
    • Included: Microwave, Dishwasher, Disposal, Dryer, Exhaust Fan, Ice Maker, Cooktop, Washer, Gas Water Heater
    • Laundry: Has Laundry, Dryer In Unit, Washer In Unit, Upper Level, In Basement, Laundry Room
    Features
    • Bar, Bathroom - Tub Shower, Bathroom - Walk-In Shower, Ceiling Fan(s), Dining Area, Family Room Off Kitchen, Formal/Separate Dining Room, Kitchen - Gourmet, Pantry, Primary Bath(s), Recessed Lighting, Walk-In Closet(s)
    • Flooring: Carpet, Wood
    • Doors: Sliding Glass
    • Windows: Window Treatments
    • Basement: Full,Interior Entry
    • Has fireplace: No
    Interior area
    • Total structure area: 2,806
    • Total interior livable area: 2,570 sqft
    • Finished area above ground: 1,918
    • Finished area below ground: 652

    Property

    Parking
    • Total spaces: 6
    • Parking features: Garage Faces Front, Inside Entrance, Driveway, Garage
    • Garage spaces: 2
    • Uncovered spaces: 4
    Accessibility
    • Accessibility features: Other
    Features
    • Levels: Two
    • Stories: 2
    • Patio & porch: Deck, Porch
    • Exterior features: Lighting
    • Pool features: None
    • Has view: Yes
    • View description: Trees/Woods, Street
    Lot
    • Size: 7,991 Square Feet
    Details
    • Additional structures: Above Grade, Below Grade, Outbuilding
    • Parcel number: 0906237614
    • Zoning: RH
    • Zoning description: Residential
    • Special conditions: Standard

    Construction

    Type & style
    • Home type: SingleFamily
    • Architectural style: Colonial
    • Property subtype: Single Family Residence
    Materials
    • Vinyl Siding
    • Foundation: Other
    Condition
    • New construction: No
    • Year built: 1997

    Utilities & green energy

    • Sewer: Public Sewer
    • Water: Public
    • Utilities for property: Natural Gas Available, Electricity Available, Water Available

    Community & HOA

    Community
    • Security: Smoke Detector(s)
    • Subdivision: Wexford Village Sub
    HOA
    • Has HOA: Yes
    • Services included: Trash
    • HOA fee: $50 monthly
    • HOA name: WEXFORD VILLAGE SUB
    Location
    • Region: Waldorf

    Financial & listing details

    • Price per square foot: $185/sqft
    • Tax assessed value: $383,300
    • Annual tax amount: $5,256
    • Date on market: 10/3/2024
    • Listing agreement: Exclusive Right To Sell
    • Listing terms: Cash,Conventional,FHA,VA Loan
    • Ownership: Fee Simple

    Price history

    DateEventPrice
    1/14/2025Sold$476,000+0.5%$185/sqft
    Source: Bright MLS #MDCH2035750 Report a problem
    1/9/2025Pending sale$473,500$184/sqft
    Source: Bright MLS #MDCH2035750 Report a problem
    12/18/2024Contingent$473,500$184/sqft
    Source: Bright MLS #MDCH2035750 Report a problem
    12/12/2024Listed for sale$473,500$184/sqft
    Source: Bright MLS #MDCH2035750 Report a problem
    12/5/2024Contingent$473,500$184/sqft
    Source: Bright MLS #MDCH2035750 Report a problem
    11/18/2024Price change$473,500-1.4%$184/sqft
    Source: Bright MLS #MDCH2035750 Report a problem
    10/29/2024Price change$480,000-3%$187/sqft
    Source: Bright MLS #MDCH2035750 Report a problem
    10/4/2024Listed for sale$495,000+167.7%$193/sqft
    Source: Bright MLS #MDCH2035750 Report a problem
    7/12/2000Sold$184,900+3.1%$72/sqft
    Source: Public Record Report a problem
    3/3/1997Sold$179,300$70/sqft
    Source: Public Record Report a problem

    Public tax history

    YearProperty taxesTax assessment
    2025$5,680 +5%$401,867 +4.8%
    2024$5,407 +19.9%$383,300 +6.5%
    2023$4,510 +20.5%$359,900 -6.1%
    2022$3,742 -4.6%$383,300 +22.4%
    2021$3,923 +3.7%$313,100 +3.7%
    2020$3,784 -1.2%$301,967 -3.6%
    2019$3,830 +4%$313,100 +11.9%
    2018$3,684 +1.4%$279,700 +1.4%
    2017$3,633 +9.6%$275,833 +1.4%
    2016$3,314 $271,967 +1.4%
    2015$3,314 $268,100
    2014$3,314 $268,100
    2013-- $268,100 -2.5%
    2012-- $274,900
    2011-- $274,900
    2010-- $274,900 -27.2%
    2009-- $377,630 +13.9%
    2008-- $331,530 +16.2%
    2007-- $285,430 +19.3%
    2006-- $239,330 +10.1%
    2005-- $217,462 +11.2%
    2004-- $195,596 +12.6%
    2003-- $173,730 +1.4%
    2002-- $171,382 +1.4%
    2001-- $169,036
    Find assessor info on the county website

    Neighborhood: 20601

    Nearby schools

    GreatSchools rating
    Schools provided by the listing agent
    • District: Charles County Public Schools

    Source: Bright MLS. This data may not be complete. We recommend contacting the local school district to confirm school assignments for this home.

    Get a cash offer in 3 minutes
    Find out how much your home could sell for in as little as 3 minutes with a no-obligation cash offer.
    Estimated market value
    $464,400
    Get a cash offer in 3 minutes
    Find out how much your home could sell for in as little as 3 minutes with a no-obligation cash offer.
    Estimated market value
    $464,400