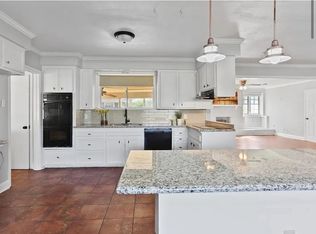
$181,700-- bd-- ba1.8k sqft11565 Mollylea Dr, Baton Rouge, LA 70815Off MarketSaveNo image available for this property
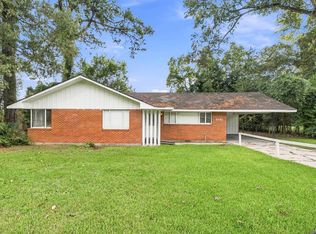
$242,3004 bd2 ba2.2k sqft11646 Glenhaven Dr, Baton Rouge, LA 70815Off MarketSaveNo image available for this property
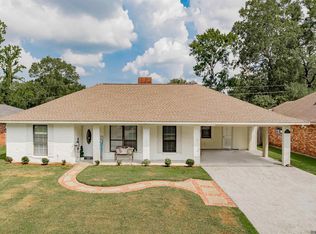
$191,100-- bd-- ba1.9k sqft11635 Glenhaven Dr, Baton Rouge, LA 70815Off MarketSaveNo image available for this property
$178,100-- bd-- ba1.4k sqft11510 Glenhaven Dr, Baton Rouge, LA 70815Off MarketSaveNo image available for this property
$189,9003 bd2 ba1.6k sqft10142 Mollylea Dr, Baton Rouge, LA 70815For SaleSaveMLS ID #2026016701, Angel Hebert, Coldwell Banker ONE. ROAM MLS
$395,0004 bd4 ba3.6k sqft11049 E Vieux Dr, Baton Rouge, LA 70815For SaleSaveMLS ID #2025018028, Joy Russell, Keller Williams Realty Red Stick Partners. ROAM MLS
$235,0003 bd2 ba2.6k sqft1275 E Riveroaks Dr, Baton Rouge, LA 70815For SaleSaveMLS ID #2026013454, Aishena Perry, Goodwood Realty. ROAM MLS
$265,0004 bd3 ba2.6k sqft13343 E Parnell Ave, Baton Rouge, LA 70815For SaleSaveNo image available for this propertyMLS ID #2025007222, Laura Buck Smith, The Market Real Estate Co. ROAM MLS
$259,0006 bd-- ba2.6k sqft13534-36 Goodwood Dr #2, Baton Rouge, LA 70815For SaleSaveNo image available for this propertyMLS ID #2026014131, Jeff Day, Smart Move Real Estate. ROAM MLS
$279,9003 bd2 ba2.8k sqft1425 Carolyn Sue Dr, Baton Rouge, LA 70815For SaleSaveNo image available for this propertyMLS ID #2026013026, Scott Gaspard, Gaspard & Co Real Estate LLC. ROAM MLS
$268,0003 bd2 ba1.7k sqft1311 Tallwood Dr, Baton Rouge, LA 70816For SaleSaveNo image available for this propertyMLS ID #2026017196, Molly Desselle, Coldwell Banker ONE. ROAM MLS
$354,9004 bd2 ba2.8k sqft9772 Chateau Dr, Baton Rouge, LA 70815For SaleSaveNo image available for this propertyMLS ID #2026010241, Marilu Suarez, Casa Real Estate LLC. ROAM MLS
$243,0003 bd2 ba2.4k sqft1400 Sharp Rd, Baton Rouge, LA 70815For SaleSaveNo image available for this propertyMLS ID #2026008893, LaRhonda Thomas, Keller Williams Realty-First Choice. ROAM MLS
$220,0003 bd2 ba1.6k sqft715 Cora Dr, Baton Rouge, LA 70815For SaleSaveNo image available for this propertyMLS ID #2026010200, Sharon Dallalio, LPT Realty, LLC. ROAM MLS
$314,9004 bd2 ba2.5k sqft12345 Gebhart Dr, Baton Rouge, LA 70816For SaleSaveNo image available for this propertyMLS ID #2026011292, David Landry, David Landry Real Estate, LLC. ROAM MLS
$185,0003 bd2 ba1.3k sqft2148 Oak Knoll Dr, Baton Rouge, LA 70815For SaleSaveNo image available for this propertyMLS ID #2026003997, Ty Rogers, LPT Realty, LLC. ROAM MLS
$375,0005 bd3 ba2.8k sqft10375 Ridgely Dr, Baton Rouge, LA 70809For SaleSaveNo image available for this propertyMLS ID #2026015516, Brandon Baird, Keyfinders Team Realty. ROAM MLS
$299,0004 bd2 ba2k sqft8833 Bayside Ave, Baton Rouge, LA 70806For SaleSaveNo image available for this propertyMLS ID #2026012205, Olivia Carroll, LIV Realty, LLC. ROAM MLS
$312,0004 bd3 ba2.3k sqft2103 Aspenwood Dr, Baton Rouge, LA 70816For SaleSaveNo image available for this propertyMLS ID #2026012013, Leslie Doyle, Paige Knobles Properties. ROAM MLS
$550,0004 bd4 ba3k sqft1674 Glenmore Ave, Baton Rouge, LA 70808For SaleSaveNo image available for this propertyMLS ID #2026014987, Jan King, Keller Williams Realty Red Stick Partners. ROAM MLS
$355,0004 bd3 ba2.1k sqft4112 Pine Park Dr, Baton Rouge, LA 70809For SaleSaveNo image available for this propertyMLS ID #2026010525, Jeffrey Welsh, Keyfinders Team Realty. ROAM MLS
$220,0003 bd2 ba1.5k sqft9375 Cuyhanga Pkwy, Baton Rouge, LA 70815For SaleSaveNo image available for this propertyMLS ID #2026001711, Candy Harris, Fathom Realty LA LLC. ROAM MLS
$279,9005 bd3 ba3.1k sqft8227 Oak View Dr, Baton Rouge, LA 70814For SaleSaveNo image available for this propertyMLS ID #2026010163, Jeff Furniss, Coldwell Banker ONE. ROAM MLS