Welcome to this cozy comfortable split-level home in the Highland Park Community. This spacious residence features 4 bedrooms and 3 bathrooms newly updated. Freshly painted with new carpeting installed throughout the living room, dining area, bedrooms, and lower level. Upon entering, you’ll find a relaxing living room and dining area, perfect for gatherings. The kitchen is equipped with modern appliances, granite countertops and hardwood flooring. The deck is accessible from the kitchen. The master bedroom offers a peaceful retreat with a walk-in closet. The lower level consists of a spacious rec room, nice size bedroom, fireplace, and laundry room. Outside, you’ll discover a large backyard, ideal for enjoying the outdoors and lasting memories with family and friends. Don’t miss this opportunity to own this well-kept property located in a desirable community, easy access to local amenities, parks, schools and shopping centers.
Sold for $430,000
$430,000
11612 Hampstead Dr, Fredericksburg, VA 22407
4beds
2,292sqft
Single Family Residence
Built in 1992
0.34 Acres Lot
$477,500 Zestimate®
$188/sqft
$2,817 Estimated rent
Home value
$477,500
$454,000 - $501,000
$2,817/mo
Zestimate® history
Owner options
List your home for rent
$2,817/mo
Rent Zestimate®
Find your next renter with Zillow Rental Manager. Plus, with online applications, you can quickly screen prospective tenants – for free.
$2,817/mo
Rent Zestimate®
Refinance and save
$2,659/mo
Est. payment
Refinancing to a lower rate could help reduce your monthly payments and save thousands over the life of the loan.
$2,659/mo
Est. payment
Explore your selling options
Work with a Zillow partner agent
Leverage their expertise and Zillow's premium Showcase listings to get your home seen by more buyers.
Get startedList with your own agent
Get your home in front of millions of buyers by listing it on Zillow.
Learn how to do itSell it yourself
Take full control of how buyers see your home on Zillow by listing For Sale by Owner (FSBO).
List your homeWhat's special
Modern appliancesSpacious residenceNice size bedroomMaster bedroomLarge backyardSpacious rec roomHighland park community
Zillow last checked:
Listing updated:
Listed by:
Wendy Jackson 571-398-9574,
Samson Properties
Bought with:
Cheryl Spangler, 0225232523
Spangler Real Estate
Source: Bright MLS,MLS#: VASP2023588
Facts & features
Interior
Bedrooms & bathrooms
- Bedrooms: 4
- Bathrooms: 3
- Full bathrooms: 3
- Main level bathrooms: 3
- Main level bedrooms: 4
Basement
- Area: 1400
Heating
- Heat Pump, Natural Gas
Cooling
- Central Air, Electric
Appliances
- Included: Dishwasher, Disposal, Dryer, Oven/Range - Gas, Refrigerator, Extra Refrigerator/Freezer, Washer, Microwave, Gas Water Heater
- Laundry: Lower Level
Features
- Dining Area, Kitchen - Table Space, Walk-In Closet(s)
- Flooring: Carpet, Hardwood, Wood
- Windows: Window Treatments
- Basement: Finished,Walk-Out Access
- Number of fireplaces: 1
Interior area
- Total structure area: 2,852
- Total interior livable area: 2,292 sqft
- Finished area above ground: 1,452
- Finished area below ground: 840
Property
Parking
- Total spaces: 2
- Parking features: Garage Faces Front, Attached, Driveway
- Attached garage spaces: 2
- Has uncovered spaces: Yes
Accessibility
- Accessibility features: Accessible Entrance
Features
- Levels: Multi/Split,Two
- Stories: 2
- Pool features: None
Lot
- Size: 0.34 Acres
Details
- Additional structures: Above Grade, Below Grade
- Parcel number: 21A718
- Zoning: R1
- Special conditions: Standard
Construction
Type & style
- Home type: SingleFamily
- Property subtype: Single Family Residence
Materials
- Metal Siding
- Foundation: Other
- Roof: Shingle
Condition
- Very Good
- New construction: No
- Year built: 1992
Utilities & green energy
- Sewer: Public Sewer
- Water: Public
- Utilities for property: Natural Gas Available
Community & HOA
Community
- Subdivision: Highland Park
HOA
- Has HOA: Yes
- HOA fee: $125 annually
- HOA name: HIGHLAND PARK
Location
- Region: Fredericksburg
Financial & listing details
- Price per square foot: $188/sqft
- Tax assessed value: $330,300
- Annual tax amount: $2,436
- Date on market: 3/16/2024
- Listing agreement: Exclusive Right To Sell
- Inclusions: Grill And Freezer In Laundry Room Included Unless Buyer Wish To Be Removed.
- Exclusions: Storage Cabinets In Garage Will Be Removed Prior To Closing.
- Ownership: Fee Simple
Price history
| Date | Event | Price |
|---|---|---|
| 4/17/2024 | Sold | $430,000$188/sqft |
Source:  Bright MLS #VASP2023588 Report a problem Bright MLS #VASP2023588 Report a problem | ||
| 3/19/2024 | Contingent | $430,000$188/sqft |
Source: Bright MLS #VASP2023588 Report a problem | ||
| 3/17/2024 | Listed for sale | $430,000$188/sqft |
Source: Bright MLS #VASP2023588 Report a problem | ||
Public tax history
| Year | Property taxes | Tax assessment |
|---|---|---|
| 2025 | $2,836 | $386,200 |
| 2024 | $2,836 +11.3% | $386,200 +16.9% |
| 2023 | $2,549 +4.6% | $330,300 |
| 2022 | $2,437 +17.6% | $330,300 +29% |
| 2021 | $2,072 | $256,000 |
| 2020 | $2,072 +1.4% | $256,000 +6.2% |
| 2019 | $2,043 +1.7% | $241,100 |
| 2018 | $2,008 +6.2% | $241,100 +8.4% |
| 2017 | $1,891 | $222,500 |
| 2016 | -- | $222,500 +11.9% |
| 2015 | -- | $198,800 |
| 2014 | -- | $198,800 +9.4% |
| 2013 | -- | $181,800 +4.3% |
| 2012 | -- | $174,300 -13.2% |
| 2011 | -- | $200,800 |
| 2010 | -- | $200,800 -24.1% |
| 2009 | -- | $264,400 -4.7% |
| 2007 | $1,719 | $277,300 |
| 2006 | $1,719 +8.3% | $277,300 +55.4% |
| 2005 | $1,588 +3.5% | $178,400 |
| 2004 | $1,534 +19.5% | $178,400 +40.4% |
| 2003 | $1,284 | $127,100 |
| 2002 | $1,284 +4.3% | $127,100 +10.5% |
| 2001 | $1,231 | $115,000 |
Find assessor info on the county website
Neighborhood: 22407
Nearby homes
- $428,7003 bd3 ba1.4k sqft11610 Hampstead Dr, Fredericksburg, VA 22407Off Market
- $473,8003 bd3 ba1.8k sqft11613 Hampstead Dr, Fredericksburg, VA 22407Off Market
- $453,7005 bd3 ba2.2k sqft11608 Hampstead Dr, Fredericksburg, VA 22407Off Market
- $444,7004 bd3 ba1.9k sqft7514 Regency Glen Dr, Fredericksburg, VA 22407Off Market
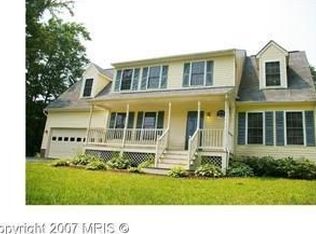
- $384,0003 bd2 ba924 sqft7512 Regency Glen Dr, Fredericksburg, VA 22407Off Market
- $405,6004 bd2 ba920 sqft11611 Hampstead Dr, Fredericksburg, VA 22407Off Market
- $355,0004 bd2 ba1.7k sqft11609 Hampstead Dr, Fredericksburg, VA 22407Sold
- $449,0003 bd2 ba1.7k sqft11613 Kenton Dr, Fredericksburg, VA 22407Off Market
Nearby schools
GreatSchools rating
- 4/10Wilderness Elementary SchoolGrades: PK-5Distance: 1.7 mi
- 5/10Freedom Middle SchoolGrades: PK-8Distance: 2 mi
- 6/10Riverbend High SchoolGrades: 9-12Distance: 1.6 mi
Schools provided by the listing agent
- Elementary: Wilderness
- Middle: Freedom
- High: Riverbend
- District: Spotsylvania County Public Schools
Source: Bright MLS. This data may not be complete. We recommend contacting the local school district to confirm school assignments for this home.
Get a cash offer in 3 minutes
Find out how much your home could sell for in as little as 3 minutes with a no-obligation cash offer.
Estimated market value
$477,500
Get a cash offer in 3 minutes
Find out how much your home could sell for in as little as 3 minutes with a no-obligation cash offer.
Estimated market value
$477,500
- Virginia
- Spotsylvania County
- Fredericksburg
- 22407
- 11612 Hampstead Dr
Nearby cities
Nearby neighborhoods
Nearby zip codes
Other Fredericksburg Topics
