This beautiful home backs to a forested creek area on a large cul-de-sac only 20 minutes from downtown Dallas. The home is MOVE IN ready with wood floors throughout, new tile in kitchen & baths; windows & siding; & paint inside, outside & more. The living room has a brick fireplace, vaulted ceilings, and has a separate office overlooking the backyard. Both the dining room and primary bedroom have large bay windows. The primary bedroom features two separate closets and an adjoining bathroom with dual sinks, garden tub and skylights. The hall bathroom has a gorgeous new step-in shower. A backdrop of forest shades the large fenced backyard to make it private and relaxing. The yard has a sprinkler system, fruit trees and a pathway to a large work shed with electricity. A large electric gate provides privacy & ease of entry to the driveway to the double garage plus extra parking pads for an RV or company. This house is MOVE IN ready. Make an offer!
Sold
Price Unknown
11612 Hickory Gardens Dr, Balch Springs, TX 75180
3beds
1,335sqft
Single Family Residence
Built in 1986
8,494 Square Feet Lot
$279,700 Zestimate®
$--/sqft
$1,901 Estimated rent
Home value
$279,700
$263,000 - $294,000
$1,901/mo
Zestimate® history
Owner options
List your home for rent
$1,901/mo
Rent Zestimate®
Find your next renter with Zillow Rental Manager. Plus, with online applications, you can quickly screen prospective tenants – for free.
$1,901/mo
Rent Zestimate®
Refinance and save
Refinancing to a lower rate could help reduce your monthly payments and save thousands over the life of the loan.
Explore your selling options
Work with a Zillow partner agent
Leverage their expertise and Zillow's premium Showcase listings to get your home seen by more buyers.
Get startedList with your own agent
Get your home in front of millions of buyers by listing it on Zillow.
Learn how to do itSell it yourself
Take full control of how buyers see your home on Zillow by listing For Sale by Owner (FSBO).
List your homeWhat's special
Wood floors throughoutLarge work shedDouble garageForested creek areaBrick fireplaceSeparate officeExtra parking pads
Zillow last checked:
Listing updated:
Listed by:
Joy Campbell 0738000 903-608-3004,
Linn Realty 903-608-3004
Bought with:
Jorge Esquivel
Ultima Real Estate
Source: NTREIS,MLS#: 20541765
Facts & features
Interior
Bedrooms & bathrooms
- Bedrooms: 3
- Bathrooms: 3
- Full bathrooms: 2
- 1/2 bathrooms: 1
Primary bedroom
- Level: Second
Bedroom
- Level: Second
Bedroom
- Level: Second
Primary bathroom
- Features: Built-in Features, Dual Sinks, Garden Tub/Roman Tub
- Level: Second
Dining room
- Level: First
Other
- Features: Built-in Features
- Level: Second
Half bath
- Level: First
Kitchen
- Features: Breakfast Bar, Built-in Features, Granite Counters, Pantry
- Level: First
Living room
- Features: Fireplace
- Level: First
Office
- Level: First
Heating
- Central, Electric, Fireplace(s)
Cooling
- Central Air, Ceiling Fan(s), Electric, Wall/Window Unit(s)
Appliances
- Included: Electric Range, Electric Water Heater
Features
- Cathedral Ceiling(s), Vaulted Ceiling(s)
- Flooring: Ceramic Tile, Hardwood, Parquet
- Windows: Bay Window(s), Skylight(s), Window Coverings
- Has basement: No
- Number of fireplaces: 1
- Fireplace features: Wood Burning
Interior area
- Total interior livable area: 1,335 sqft
Property
Parking
- Total spaces: 2
- Parking features: Additional Parking, Alley Access, Driveway, Electric Gate, Enclosed, Garage, Garage Door Opener, Gated, Off Street, Garage Faces Rear, Boat, RV Access/Parking
- Attached garage spaces: 2
- Has uncovered spaces: Yes
Features
- Levels: Two
- Stories: 2
- Patio & porch: Covered
- Exterior features: Private Yard, Rain Gutters, Storage
- Pool features: None
- Fencing: Back Yard,Fenced,Gate,Wood,Wrought Iron
- Waterfront features: Creek
Lot
- Size: 8,494 Square Feet
- Features: Back Yard, Cul-De-Sac, Backs to Greenbelt/Park, Lawn, Landscaped, Many Trees
- Residential vegetation: Grassed
Details
- Additional structures: Workshop
- Parcel number: 120316000A0220000
Construction
Type & style
- Home type: SingleFamily
- Architectural style: Contemporary/Modern,Detached
- Property subtype: Single Family Residence
Materials
- Brick
- Foundation: Slab
- Roof: Composition
Condition
- Year built: 1986
Utilities & green energy
- Sewer: Public Sewer
- Water: Public
- Utilities for property: Cable Available, Electricity Available, Electricity Connected, Sewer Available, Separate Meters, Water Available
Community & HOA
Community
- Features: Curbs, Sidewalks
- Security: Security Gate
- Subdivision: Hickory Gardens
HOA
- Has HOA: No
Location
- Region: Balch Springs
Financial & listing details
- Tax assessed value: $315,280
- Annual tax amount: $3,812
- Date on market: 2/21/2024
- Cumulative days on market: 13 days
- Listing terms: Cash,Conventional,FHA,VA Loan
- Exclusions: Owner will be taking his lawnmower and other items he has in the work shed.
- Electric utility on property: Yes
- Road surface type: Asphalt
Price history
| Date | Event | Price |
|---|---|---|
| 4/23/2024 | Sold | -- |
Source: NTREIS #20541765 Report a problem | ||
| 4/12/2024 | Pending sale | $319,000$239/sqft |
Source: NTREIS #20541765 Report a problem | ||
| 3/5/2024 | Contingent | $319,000$239/sqft |
Source: NTREIS #20541765 Report a problem | ||
| 2/21/2024 | Listed for sale | $319,000-8.9%$239/sqft |
Source: NTREIS #20541765 Report a problem | ||
| 1/12/2024 | Listing removed | $350,000$262/sqft |
Source: NTREIS #20480086 Report a problem | ||
| 11/21/2023 | Listed for sale | $350,000$262/sqft |
Source: NTREIS #20480086 Report a problem | ||
| 8/22/2013 | Sold | -- |
Source: Public Record Report a problem | ||
| 12/3/1999 | Sold | -- |
Source: Public Record Report a problem | ||
| 6/8/1999 | Sold | -- |
Source: Public Record Report a problem | ||
Public tax history
| Year | Property taxes | Tax assessment |
|---|---|---|
| 2025 | $7,679 +120.1% | $315,280 +119.1% |
| 2024 | $3,489 +81% | $143,900 |
| 2023 | $1,928 -2.5% | $143,900 |
| 2022 | $1,978 -2.6% | $143,900 |
| 2021 | $2,031 +29.7% | $143,900 +32.6% |
| 2020 | $1,565 +118.2% | $108,500 +119.2% |
| 2019 | $718 -0.7% | $49,500 |
| 2018 | $722 -50% | $49,500 |
| 2017 | $1,445 +0.1% | $49,500 |
| 2016 | $1,444 +1.4% | $49,500 |
| 2015 | $1,424 | $49,500 |
| 2014 | $1,424 | $49,500 |
| 2013 | -- | -- |
| 2012 | -- | -- |
| 2011 | -- | -- |
| 2010 | -- | -- |
| 2009 | -- | -- |
| 2008 | -- | -- |
| 2007 | -- | -- |
| 2005 | -- | -- |
| 2004 | -- | -- |
| 2003 | -- | -- |
| 2002 | -- | -- |
| 2001 | -- | -- |
Find assessor info on the county website
Neighborhood: 75180
Nearby homes
- $230,6003 bd2 ba1.2k sqft11616 Hickory Gardens Dr, Balch Springs, TX 75180Off Market
- $10,0008,145 Square Feet11608 Oak Tree Rd, Balch Springs, TX 75180Off Market
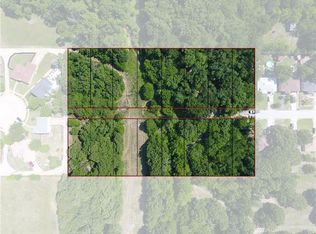
- $236,8003 bd2 ba1.4k sqft11613 Hickory Gardens Dr, Balch Springs, TX 75180Off Market
- $10,0008,145 Square Feet11604 Oak Tree Rd, Balch Springs, TX 75180Off Market
- $224,6003 bd2 ba1.2k sqft11620 Hickory Gardens Dr, Balch Springs, TX 75180Off Market
- $260,7004 bd2 ba1.6k sqft11617 Hickory Gardens Dr, Balch Springs, TX 75180Off Market
- $10,0008,145 Square Feet11609 Oak Tree Rd, Balch Springs, TX 75180Off Market
- $10,0008,145 Square Feet11600 Oak Tree Rd, Balch Springs, TX 75180Off Market
Nearby schools
GreatSchools rating
- 5/10Floyd Elementary SchoolGrades: PK-5Distance: 0.4 mi
- 4/10A.C. New Middle SchoolGrades: 6-8Distance: 1.9 mi
- 4/10West Mesquite High SchoolGrades: 9-12Distance: 2.7 mi
Schools provided by the listing agent
- Elementary: Floyd
- Middle: New
- High: Westmesqui
- District: Mesquite ISD
Source: NTREIS. This data may not be complete. We recommend contacting the local school district to confirm school assignments for this home.
Get a cash offer in 3 minutes
Find out how much your home could sell for in as little as 3 minutes with a no-obligation cash offer.
Estimated market value
$279,700
Get a cash offer in 3 minutes
Find out how much your home could sell for in as little as 3 minutes with a no-obligation cash offer.
Estimated market value
$279,700
- Texas
- Dallas County
- Balch Springs
- 75180
- 11612 Hickory Gardens Dr
Nearby cities
Nearby neighborhoods
Nearby zip codes
Other Balch Springs Topics
