Skip main navigation
Off market
  • $1,458,400

    11612 Kenwood Ter, Fairfax, VA 22030

    5beds
    4,083sqft
    SingleFamily
    Built in 2006
    0.51 Acres Lot
    $1,458,400 Zestimate®
    $357/sqft
    $5,722 Estimated rent

    Home value

    $1,458,400

    $1.39M - $1.53M

    $5,722/mo

    Zestimate® history
    Loading
    Loading...

    Owner options

    List your home for rent

    $5,722/mo

    Rent Zestimate®

    Find your next renter with Zillow Rental Manager. Plus, with online applications, you can quickly screen prospective tenants – for free.

    Learn more

    $5,722/mo

    Rent Zestimate®

    Refinance and save

    $9,146/mo

    Est. payment

    Refinancing to a lower rate could help reduce your monthly payments and save thousands over the life of the loan.

    See today's rates

    $9,146/mo

    Est. payment

    Explore your selling options

    Work with a Zillow partner agent

    Leverage their expertise and Zillow's premium Showcase listings to get your home seen by more buyers.

    Get started

    List with your own agent

    Get your home in front of millions of buyers by listing it on Zillow.

    Learn how to do it

    Sell it yourself

    Take full control of how buyers see your home on Zillow by listing For Sale by Owner (FSBO).

    List your home

    What's special

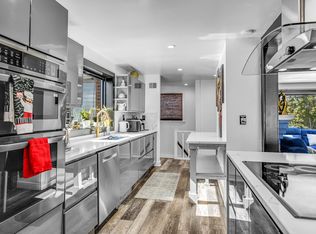
    THIS IS IT! Light filled with an open floor plan and NEW paint, this home has it all. Gleaming hardwoods and stunning moldings on the main floor plus a sunny corner office. A chef's dream kitchen with beverage refrigerator, walk in pantry, center island, and stainless steel appliances. There's a mud room off the garage and a 4 season sun room overlooking the flat fully fenced rear yard. Upstairs you there's room for everyone with 4 bedrooms AND a master suite. Each room boasts light, a walk in closet, and a connecting bath. The Master Suite includes a HUGE closet and a renovated bath including 2 sinks, a soaking tub, seamless shower, and a separate water closet. The walk out lower level is perfect for entertaining with it's high ceilings and full bath and has French Drains! All this is located steps to Wegmans and only 1.4 miles to Fairfax Corner, and less than 10 minutes to Fair Oaks Mall or Whole Foods and Rt. 66. Your search is over. It doesn't get any better than this! Rear Shed AS IS

    This property is off market, which means it's not currently listed for sale or rent on Zillow. This may be different from what's available on other websites or public sources.

    Facts & features

    Interior

    Bedrooms & bathrooms
    • Bedrooms: 5
    • Bathrooms: 5
    • Full bathrooms: 4
    • 1/2 bathrooms: 1
    Heating
    • Forced air, Gas
    Cooling
    • Central
    Features
    • Crown Moldings, Built-Ins, Chair Railings, CeilngFan(s), Kitchen - Eat-In, Breakfast Area, Kitchen - Island, Pantry
    • Flooring: Carpet, Hardwood
    • Has fireplace: Yes
    Interior area
    • Total interior livable area: 4,083 sqft

    Property

    Parking
    • Parking features: Garage - Attached
    Features
    • Exterior features: Vinyl, Brick
    Lot
    • Size: 0.51 Acres
    Details
    • Parcel number: 0562060002

    Construction

    Type & style
    • Home type: SingleFamily
    • Architectural style: Traditional
    Materials
    • brick
    • Roof: Composition
    Condition
    • Year built: 2006

    Community & HOA

    Location
    • Region: Fairfax

    Financial & listing details

    • Price per square foot: $357/sqft
    • Tax assessed value: $1,374,980
    • Annual tax amount: $15,895

    Price history

    DateEventPrice
    2/28/2019Sold$1,000,000-4.8%$245/sqft
    Source: Long & Foster Broker Feed #VAFX747670_100 Report a problem
    1/25/2019Pending sale$1,050,000$257/sqft
    Source: Long & Foster Real Estate, Inc. #VAFX747670 Report a problem
    1/18/2019Listed for sale$1,050,000-6.7%$257/sqft
    Source: Long & Foster Real Estate, Inc. #VAFX747670 Report a problem
    11/13/2006Sold$1,125,000+253.7%$276/sqft
    Source: Public Record Report a problem
    9/29/2004Sold$318,100$78/sqft
    Source: Public Record Report a problem

    Public tax history

    YearProperty taxesTax assessment
    2025$15,895 +7.6%$1,374,980 +7.8%
    2024$14,778 +8%$1,275,610 +5.2%
    2023$13,682 +5%$1,212,420 +6.4%
    2022$13,027 $1,139,230 +23.5%
    2021-- $922,190 +3.3%
    2020$10,566 +3.2%$892,780 +3.2%
    2019$10,242 -0.6%$865,420 -0.6%
    2018$10,309 +1.9%$871,050
    2017$10,113 +0.2%$871,050
    2016$10,091 +11.4%$871,050 +7.3%
    2015$9,056 +0.2%$811,500
    2014$9,036 $811,500 +7.3%
    2013-- $756,120 -10.8%
    2012-- $847,360
    2011-- $847,360 +2.9%
    2010-- $823,540 -12.8%
    2009-- $944,220 -5%
    2008-- $993,600 +6%
    2007-- $937,570 +421.7%
    2003-- $179,705 +18.8%
    2002-- $151,270 +24%
    2001-- $121,990
    Find assessor info on the county website

    Neighborhood: Braddock

    Nearby schools

    GreatSchools rating
    Schools provided by the listing agent
    • Elementary: FAIRFAX VILLA
    • Middle: FROST
    • High: WOODSON
    • District: FAIRFAX COUNTY PUBLIC SCHOOLS

    Source: The MLS. This data may not be complete. We recommend contacting the local school district to confirm school assignments for this home.

    Get a cash offer in 3 minutes
    Find out how much your home could sell for in as little as 3 minutes with a no-obligation cash offer.
    Estimated market value
    $1,458,400
    Get a cash offer in 3 minutes
    Find out how much your home could sell for in as little as 3 minutes with a no-obligation cash offer.
    Estimated market value
    $1,458,400