Skip main navigation
Closed
  • $570,000

    11612 Kingsley View Dr, Charlotte, NC 28277

    4beds
    2,539sqft
    Single Family Residence
    Built in 2005
    0.1 Acres Lot
    $569,200 Zestimate®
    $224/sqft
    $2,606 Estimated rent

    Home value

    $569,200

    $524,000 - $620,000

    $2,606/mo

    Zestimate® history
    Loading
    Loading...

    Owner options

    List your home for rent

    $2,606/mo

    Rent Zestimate®

    Find your next renter with Zillow Rental Manager. Plus, with online applications, you can quickly screen prospective tenants – for free.

    Learn more

    $2,606/mo

    Rent Zestimate®

    Refinance and save

    $3,613/mo

    Est. payment

    Refinancing to a lower rate could help reduce your monthly payments and save thousands over the life of the loan.

    See today's rates

    $3,613/mo

    Est. payment

    Explore your selling options

    Work with a Zillow partner agent

    Leverage their expertise and Zillow's premium Showcase listings to get your home seen by more buyers.

    Get started

    List with your own agent

    Get your home in front of millions of buyers by listing it on Zillow.

    Learn how to do it

    Sell it yourself

    Take full control of how buyers see your home on Zillow by listing For Sale by Owner (FSBO).

    List your home

    What's special

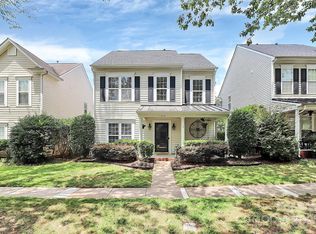
    Minimal yard workCozy fireplaceBreakfast barWelcoming front porchCeiling fansElectric car chargerRear fenced in patio
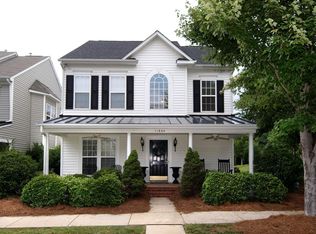
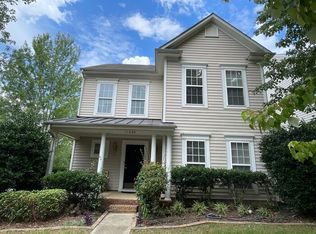
    BACK ON MARKET WITH A NEW ROOF!!! This rare opportunity in the heart of Ballantyne offers a beautifully maintained home nestled in a charming street scape. Kitchen updates include quartz countertops, SS appliances & an open layout that seamlessly connects to the family room. Family room is warm and inviting, with a cozy fireplace, gas logs & an abundance of natural light that creates a bright & airy atmosphere. Flex space on main level is perfect for a home office, study or playroom. Spacious dining room, eating area off at kitchen, & breakfast bar, catering to a variety of dining needs. 2-car attached garage has electric car charger. Outdoor spaces include a welcoming front porch w ceiling fans & a rear fenced patio w pergola, ideal for relaxing/entertaining. The home's minimal yard work is perfect for those who seek a low-maintenance lifestyle. Community pool & green space/park. Quick walk to elementary school! Convenience galore and easy access to Uptown Charlotte.

    Zillow last checked:

    Listing updated:

    Listed by:

    Babette Hushon babette.hushon@cbcarolinas.com,

    Coldwell Banker Realty,

    Lenore Prisco,

    Coldwell Banker Realty

    Bought with:

    Kari McGregor

    EXP Realty LLC Ballantyne

    Source: Canopy MLS as distributed by MLS GRID,MLS#: 4187899MLS Logo

    Facts & features

    Interior

    Bedrooms & bathrooms
    • Bedrooms: 4
    • Bathrooms: 4
    • Full bathrooms: 3
    • 1/2 bathrooms: 1
    Primary bedroom
    • Level: Upper
    Primary bedroom
    • Level: Upper
    Bedroom s
    • Level: Upper
    Bedroom s
    • Level: Upper
    Bedroom s
    • Level: Upper
    Bedroom s
    • Level: Upper
    Bathroom full
    • Level: Upper
    Bathroom half
    • Level: Main
    Bathroom full
    • Level: Upper
    Bathroom full
    • Level: Upper
    Bathroom full
    • Level: Upper
    Bathroom half
    • Level: Main
    Bathroom full
    • Level: Upper
    Bathroom full
    • Level: Upper
    Other
    • Level: Upper
    Other
    • Level: Upper
    Dining area
    • Level: Main
    Dining area
    • Level: Main
    Dining room
    • Level: Main
    Dining room
    • Level: Main
    Family room
    • Level: Main
    Family room
    • Level: Main
    Kitchen
    • Level: Main
    Kitchen
    • Level: Main
    Laundry
    • Level: Main
    Laundry
    • Level: Main
    Office
    • Level: Main
    Office
    • Level: Main
    Heating
    • Forced Air, Natural Gas
    Cooling
    • Ceiling Fan(s), Central Air, Dual, Electric
    Appliances
    • Included: Dishwasher, Disposal, Gas Range, Gas Water Heater, Microwave, Plumbed For Ice Maker
    • Laundry: Laundry Room, Main Level
    Features
    • Attic Other, Soaking Tub, Open Floorplan, Storage, Walk-In Closet(s)
    • Flooring: Carpet, Hardwood, Vinyl
    • Has basement: No
    • Attic: Other,Pull Down Stairs
    • Fireplace features: Family Room, Gas Log
    Interior area
    • Total structure area: 2,539
    • Total interior livable area: 2,539 sqft
    • Finished area above ground: 2,539
    • Finished area below ground: 0

    Property

    Parking
    • Total spaces: 2
    • Parking features: Driveway, Electric Vehicle Charging Station(s), Attached Garage, Garage Door Opener, Garage Faces Rear, Keypad Entry, Garage on Main Level
    • Attached garage spaces: 2
    • Has uncovered spaces: Yes
    Features
    • Levels: Two
    • Stories: 2
    • Patio & porch: Covered, Front Porch, Patio
    • Pool features: Community
    • Fencing: Back Yard,Fenced
    Lot
    • Size: 0.1 Acres
    • Dimensions: 41 x 113 x 40 x 113
    • Features: Wooded
    Details
    • Parcel number: 22309447
    • Zoning: MX-2
    • Special conditions: Standard

    Construction

    Type & style
    • Home type: SingleFamily
    • Architectural style: Transitional
    • Property subtype: Single Family Residence
    Materials
    • Vinyl
    • Foundation: Slab
    Condition
    • New construction: No
    • Year built: 2005

    Utilities & green energy

    • Sewer: Public Sewer
    • Water: City
    • Utilities for property: Cable Available, Electricity Connected

    Community & HOA

    Community
    • Features: Playground, Sidewalks, Street Lights
    • Security: Carbon Monoxide Detector(s), Smoke Detector(s)
    • Subdivision: Kingsley
    HOA
    • Has HOA: Yes
    • HOA fee: $246 quarterly
    • HOA name: CAMS
    • HOA phone: 877-672-2267
    Location
    • Region: Charlotte

    Financial & listing details

    • Price per square foot: $224/sqft
    • Tax assessed value: $501,100
    • Annual tax amount: $4,017
    • Date on market: 10/11/2024
    • Cumulative days on market: 64 days
    • Listing terms: Cash,Conventional,FHA,VA Loan
    • Exclusions: See agent remarks
    • Electric utility on property: Yes
    • Road surface type: Concrete, Paved

    Price history

    DateEventPrice
    3/20/2025Sold$570,000-1.7%$224/sqft
    Source: Canopy MLS as distributed by MLS GRID #4187899 Report a problem
    2/6/2025Price change$580,000-1.7%$228/sqft
    Source: Canopy MLS as distributed by MLS GRID #4187899 Report a problem
    12/20/2024Listed for sale$590,000$232/sqft
    Source: Canopy MLS as distributed by MLS GRID #4187899 Report a problem
    10/22/2024Pending sale$590,000$232/sqft
    Source: Canopy MLS as distributed by MLS GRID #4187899 Report a problem
    10/11/2024Listed for sale$590,000+96.7%$232/sqft
    Source: Canopy MLS as distributed by MLS GRID #4187899 Report a problem
    10/28/2016Sold$299,900$118/sqft
    Source: Canopy MLS as distributed by MLS GRID #3213894 Report a problem
    9/10/2016Listed for sale$299,900+24.4%$118/sqft
    Source: Wilkinson ERA Real Estate #3213894 Report a problem
    3/23/2005Sold$241,000$95/sqft
    Source: Public Record Report a problem

    Public tax history

    YearProperty taxesTax assessment
    2025$4,017 +1.8%$501,100
    2024$3,948 +3.5%$501,100
    2023$3,815 +22%$501,100 +61.1%
    2022$3,128 +0.4%$311,100
    2021$3,117 -4.2%$311,100 -4.6%
    2020$3,254 +0.5%$326,100
    2019$3,238 +0.1%$326,100 +35.4%
    2018$3,234 +3.5%$240,900
    2017$3,124 $240,900 +1.6%
    2016$3,124 $237,200
    2015$3,124 +0.5%$237,200
    2014$3,109 $237,200
    2013-- $237,200
    2012-- $237,200
    2011-- $237,200 +18.1%
    2010-- $200,800
    2009-- $200,800
    2008-- $200,800
    2007-- $200,800
    2006-- $200,800 +473.7%
    2005-- $35,000
    2004-- $35,000
    Find assessor info on the county website

    Neighborhood: Ballantyne West

    Nearby schools

    GreatSchools rating
    Schools provided by the listing agent
    • Elementary: Ballantyne
    • Middle: Community House
    • High: Ardrey Kell

    Source: Canopy MLS as distributed by MLS GRID. This data may not be complete. We recommend contacting the local school district to confirm school assignments for this home.

    Get a cash offer in 3 minutes
    Find out how much your home could sell for in as little as 3 minutes with a no-obligation cash offer.
    Estimated market value
    $569,200
    Get a cash offer in 3 minutes
    Find out how much your home could sell for in as little as 3 minutes with a no-obligation cash offer.
    Estimated market value
    $569,200