Skip main navigation
Sold
  • $769,000

    11612 NW 2nd Ct, Vancouver, WA 98685

    3beds
    2,456sqft
    Residential, Single Family Residence
    Built in 2018
    7,405 Square Feet Lot
    $765,600 Zestimate®
    $313/sqft
    $3,379 Estimated rent

    Home value

    $765,600

    $720,000 - $819,000

    $3,379/mo

    Zestimate® history
    Loading
    Loading...

    Owner options

    List your home for rent

    $3,379/mo

    Rent Zestimate®

    Find your next renter with Zillow Rental Manager. Plus, with online applications, you can quickly screen prospective tenants – for free.

    Learn more

    $3,379/mo

    Rent Zestimate®

    Refinance and save

    $4,658/mo

    Est. payment

    Refinancing to a lower rate could help reduce your monthly payments and save thousands over the life of the loan.

    See today's rates

    $4,658/mo

    Est. payment

    Explore your selling options

    Work with a Zillow partner agent

    Leverage their expertise and Zillow's premium Showcase listings to get your home seen by more buyers.

    Get started

    List with your own agent

    Get your home in front of millions of buyers by listing it on Zillow.

    Learn how to do it

    Sell it yourself

    Take full control of how buyers see your home on Zillow by listing For Sale by Owner (FSBO).

    List your home

    What's special

    Extended covered patioOutdoor dining spacesDouble vanitiesJetted tubLarge wardrobe closetWalk-in showerHuge quartz island
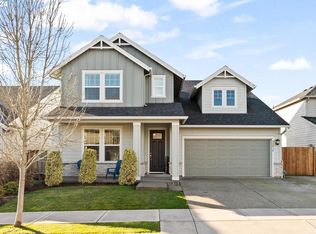
    This nearly new home has been upgraded to include even more special features from the model home it was when brand new! Upgrades include COREtec luxury vinyl plank flooring; updated/upgraded light fixtures; handmade, custom solid fir screen doors (front and back) and more! Nearly 1800 sq. ft. is on the MAIN LEVEL featuring a spacious owners' ensuite with a walk-in shower, jetted tub, double vanities and a large wardrobe closet. The kitchen, with huge quartz island and countertops, opens to a light and airy great room/dining area. At the entry is a separate office/den or TV room. Entry from garage features a "mud room" bench and utility room, plus a guest bathroom. Upstairs includes two bedrooms, large loft area and a full bathroom. Backyard has extended covered patio overlooking large, low maintenance yard with its berries, lush trees, and raised beds. The yard has been professionally landscaped to create maximum privacy and enjoyment with firepit gathering area, outdoor dining spaces and concrete pad with permitted electrical for hot tub. This home is the perfect fit for the buyer looking for one-level living, but wants space for visiting friends or family. Nestled in a highly desirable neighborhood near Cougar Creek and Salmon Creek Trail!

    Zillow last checked:

    Listing updated:

    Listed by:

    Jason Curtis 360-713-7183,

    Windermere Northwest Living,

    Carol Curtis 360-921-3211,

    Windermere Northwest Living

    Bought with:

    Kara Matson, 121107

    Pro Realty Group NW, LLC

    Source: RMLS (OR),MLS#: 760159180MLS Logo

    Facts & features

    Interior

    Bedrooms & bathrooms
    • Bedrooms: 3
    • Bathrooms: 3
    • Full bathrooms: 2
    • Partial bathrooms: 1
    • Main level bathrooms: 2
    Rooms
    • Room types: Den, Loft, Utility Room, Bedroom 2, Bedroom 3, Dining Room, Family Room, Kitchen, Living Room, Primary Bedroom
    Primary bedroom
    • Features: Double Sinks, High Ceilings, Soaking Tub, Suite, Tile Floor, Walkin Closet, Walkin Shower
    • Level: Main
    Bedroom 2
    • Features: Wallto Wall Carpet
    • Level: Upper
    Bedroom 3
    • Features: Wallto Wall Carpet
    • Level: Upper
    Dining room
    • Features: Great Room, High Ceilings
    • Level: Main
    Kitchen
    • Features: Builtin Range, Dishwasher, Disposal, Eat Bar, Gas Appliances, Great Room, Island, Microwave, Pantry, Builtin Oven, High Ceilings, Quartz
    • Level: Main
    Living room
    • Features: Ceiling Fan, Fireplace, Great Room, High Ceilings
    • Level: Main
    Heating
    • Forced Air 95 Plus, Fireplace(s)
    Cooling
    • Central Air
    Appliances
    • Included: Built In Oven, Built-In Range, Cooktop, Dishwasher, Disposal, Gas Appliances, Microwave, Plumbed For Ice Maker, Stainless Steel Appliance(s), Gas Water Heater
    • Laundry: Laundry Room
    Features
    • High Ceilings, Quartz, Soaking Tub, Built-in Features, Great Room, Eat Bar, Kitchen Island, Pantry, Ceiling Fan(s), Double Vanity, Suite, Walk-In Closet(s), Walkin Shower
    • Flooring: Wall to Wall Carpet, Tile
    • Doors: French Doors
    • Windows: Double Pane Windows, Vinyl Frames
    • Basement: Crawl Space
    • Number of fireplaces: 1
    • Fireplace features: Gas
    Interior area
    • Total structure area: 2,456
    • Total interior livable area: 2,456 sqft

    Property

    Parking
    • Total spaces: 2
    • Parking features: Driveway, On Street, Garage Door Opener, Attached
    • Attached garage spaces: 2
    • Has uncovered spaces: Yes
    Accessibility
    • Accessibility features: Garage On Main, Main Floor Bedroom Bath, Utility Room On Main, Walkin Shower, Accessibility
    Features
    • Stories: 2
    • Patio & porch: Covered Patio, Porch
    • Exterior features: Raised Beds, Yard
    • Fencing: Fenced
    Lot
    • Size: 7,405 Square Feet
    • Features: Cul-De-Sac, Level, Sprinkler, SqFt 7000 to 9999
    Details
    • Parcel number: 986042764

    Construction

    Type & style
    • Home type: SingleFamily
    • Architectural style: Craftsman
    • Property subtype: Residential, Single Family Residence
    Materials
    • Cement Siding, Stone
    • Foundation: Concrete Perimeter
    • Roof: Composition
    Condition
    • Approximately
    • New construction: No
    • Year built: 2018

    Utilities & green energy

    • Gas: Gas
    • Sewer: Public Sewer
    • Water: Public

    Community & HOA

    Community
    • Subdivision: Heron Grove
    HOA
    • Has HOA: Yes
    • Amenities included: Commons, Management
    • HOA fee: $51 monthly
    Location
    • Region: Vancouver

    Financial & listing details

    • Price per square foot: $313/sqft
    • Tax assessed value: $650,310
    • Annual tax amount: $6,529
    • Date on market: 3/19/2025
    • Cumulative days on market: 5 days
    • Listing terms: Cash,Conventional,FHA,VA Loan
    • Road surface type: Paved

    Price history

    DateEventPrice
    4/25/2025Sold$769,000$313/sqft
    Source: RMLS (OR) #760159180 Report a problem
    3/25/2025Pending sale$769,000$313/sqft
    Source: RMLS (OR) #760159180 Report a problem
    3/19/2025Listed for sale$769,000+47.9%$313/sqft
    Source: RMLS (OR) #760159180 Report a problem
    12/13/2018Sold$519,990$212/sqft
    Source: RMLS (OR) #18555632 Report a problem
    10/9/2018Price change$519,990-4.6%$212/sqft
    Source: David Weekley Homes Report a problem
    9/22/2018Price change$544,990-0.4%$222/sqft
    Source: David Weekley Homes Report a problem
    9/8/2018Price change$547,090+0.4%$223/sqft
    Source: David Weekley Homes Report a problem
    8/24/2018Price change$544,980-0.1%$222/sqft
    Source: David Weekley Homes Report a problem
    7/19/2018Listed for sale$545,460$222/sqft
    Source: David Weekley Homes Report a problem

    Public tax history

    YearProperty taxesTax assessment
    2024$6,911 +5.8%$650,310 -1.9%
    2023$6,530 +5%$663,058 +6.6%
    2022$6,219 -0.4%$621,872 +11.5%
    2021$6,242 +11.2%$557,723 +6.1%
    2020$5,614 $525,535 +4.8%
    2019$5,614 +121%$501,433 +119.5%
    2018$2,540 +108.4%$228,453 +153.8%
    2017$1,219 $90,000
    Find assessor info on the county website

    Neighborhood: Salmon Creek

    Nearby schools

    GreatSchools rating
    Schools provided by the listing agent
    • Elementary: Sacajawea
    • Middle: Jefferson
    • High: Columbia River

    Source: RMLS (OR). This data may not be complete. We recommend contacting the local school district to confirm school assignments for this home.

    Get a cash offer in 3 minutes
    Find out how much your home could sell for in as little as 3 minutes with a no-obligation cash offer.
    Estimated market value
    $765,600
    Get a cash offer in 3 minutes
    Find out how much your home could sell for in as little as 3 minutes with a no-obligation cash offer.
    Estimated market value
    $765,600