Skip main navigation
$699,990

11612 Neff Ranch Dr, Sparks, NV 89441

3beds
2,638sqft
: 
Loading
Get pre-qualified
SingleFamily
Built in ----
0.28 Acres Lot
$699,900 Zestimate®
$--/sqft
$-- HOA

What's special

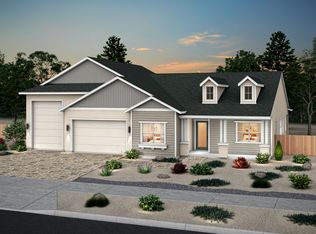
**Take advantage of a 5.375% / 6.27% APR 30-year fixed conventional loan, plus price discounts, no lot premiums, and almost $39K in savings!** Homesite 119 offers Plan 1 in the charming Modern Farmhouse style with Color Scheme 5, set on a spacious 12,312 sq. ft. lot. This thoughtfully designed home includes a luxury freestanding tub in the primary bathroom for a spa-like retreat, along with a white laundry tub sink for added utility and convenience. With plenty of room to spread out and entertain, this home still gives you the opportunity to personalize your finishes from thousands of premium design options-make it uniquely yours while there's still time.
--
views
|
--
saves
|
Travel times

Schedule tour

Facts & features

Interior

Bedrooms & bathrooms
  • Bedrooms: 3
  • Full bathrooms: 3

Property

Lot
  • Size: 0.28 Acres

Construction

Type & style
  • Home type: SingleFamily
11687 Sugarloaf Peak Dr., Sparks, NV 89441

Source: Ryder Homes

Contact agent
Connect with a local agent that can help you get answers to your questions. 

By pressing Contact agent, you agree that Zillow Group and its affiliates, and may call/text you about your inquiry, which may involve use of automated means and prerecorded/artificial voices. You don't need to consent as a condition of buying any property, goods or services. Message/data rates may apply. You also agree to our Terms of Use. Zillow does not endorse any real estate professionals. We may share information about your recent and future site activity with your agent to help them understand what you're looking for in a home.

Learn how to advertise your homes

Estimated market value

$699,900

Estimated sales range

Not available

Not available

Price history

Price history is unavailable.

Public tax history

Tax history is unavailable.

Neighborhood: 89441

Nearby schools

GreatSchools rating

No schools nearby

We couldn't find any schools near this home.

Schools provided by the builder
  • Elementary: Alyce Taylor Elementary School
  • Middle: Yvonne Shaw Middle School
  • High: Spanish Springs High
  • District: Washoe County

Source: Ryder Homes. This data may not be complete. We recommend contacting the local school district to confirm school assignments for this home.