Skip main navigation
Off market
  • $2,422,900

    11612 Rolling Meadow Dr, Great Falls, VA 22066

    6beds
    8,865sqft
    Detached
    Built in 1988
    2 Acres Lot
    $2,422,900 Zestimate®
    $273/sqft
    $6,830 Estimated rent

    Home value

    $2,422,900

    $2.25M - $2.62M

    $6,830/mo

    Zestimate® history
    Loading
    Loading...

    Owner options

    List your home for rent

    $6,830/mo

    Rent Zestimate®

    Find your next renter with Zillow Rental Manager. Plus, with online applications, you can quickly screen prospective tenants – for free.

    Learn more

    $6,830/mo

    Rent Zestimate®

    Refinance and save

    $15,131/mo

    Est. payment

    Refinancing to a lower rate could help reduce your monthly payments and save thousands over the life of the loan.

    See today's rates

    $15,131/mo

    Est. payment

    Explore your selling options

    Work with a Zillow partner agent

    Leverage their expertise and Zillow's premium Showcase listings to get your home seen by more buyers.

    Get started

    List with your own agent

    Get your home in front of millions of buyers by listing it on Zillow.

    Learn how to do it

    Sell it yourself

    Take full control of how buyers see your home on Zillow by listing For Sale by Owner (FSBO).

    List your home

    What's special

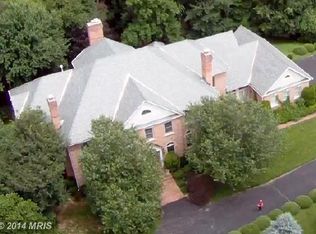
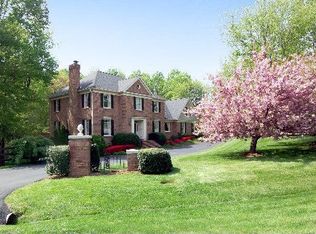
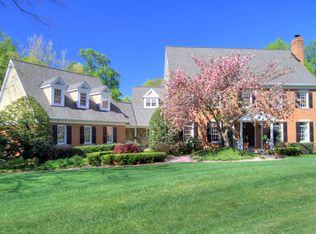
    Magnificent property set on two acres with a circular driveway and stunning front courtyard entrance, rear deck & patio. This luxurious residence is perfect for entertaining and boasts ultra-rich moldings, custom stained hardwood floors, a marble reception area, two-story living room with a wall of palatial windows, formal dining room, multi-room main level owner's retreat, gourmet dream kitchen with breakfast area and family room with a fireplace that flows effortlessly to large entertaining decks. The upper level provides a princess suite with two adjoining bedrooms that share a luxury spa-like bath, third bedroom with full bath and a study. Walk-out lower level features a media area, billiard area, wet-bar/kitchen with bar seating, wine closet, his & her wardrobe-size cedar closet, exercise room, In-law suite with a full bath, powder room, professional workshop and ample storage areas.

    This property is off market, which means it's not currently listed for sale or rent on Zillow. This may be different from what's available on other websites or public sources.
    Facts & features

    Interior

    Bedrooms & bathrooms
    • Bedrooms: 6
    • Bathrooms: 6
    • Full bathrooms: 4
    • 1/2 bathrooms: 2
    Heating
    • Forced air, Heat pump, Electric
    Cooling
    • Central
    Appliances
    • Included: Dishwasher, Dryer, Freezer, Garbage disposal, Microwave, Refrigerator, Trash compactor, Washer
    Features
    • Kitchen Island, Central Vacuum, Recessed Lighting, Walk-In Closet(s), Built-Ins, Eat-in Kitchen, Crown Molding, Bar, Attic, Wet/Dry Bar, Wainscotting, Entry Level Bedroom, Formal/Separate Dining Room, Master Bath(s), Breakfast Area, Upgraded Countertops, Floor Plan - Traditional, Kitchen - Gourmet, Family Room Off Kitchen, Chair Railings, Curved Staircase, Wine Storage
    • Flooring: Carpet, Hardwood
    • Windows: Skylight(s), Window Treatments
    • Basement: Y
    • Has fireplace: Yes
    Interior area
    • Total interior livable area: 8,865 sqft
    • Finished area below ground: 2500

    Property

    Parking
    • Total spaces: 3
    • Parking features: Garage - Attached
    Features
    • Exterior features: Brick
    • Has view: Yes
    • View description: Water
    • Has water view: Yes
    • Water view: Water
    Lot
    • Size: 2 Acres
    Details
    • Parcel number: 0064080022
    • Special conditions: Standard

    Construction

    Type & style
    • Home type: SingleFamily
    • Architectural style: Colonial
    • Property subtype: Detached
    Materials
    • brick
    • Roof: Other
    Condition
    • Year built: 1988

    Community & HOA

    HOA
    • Has HOA: Yes
    • HOA fee: $33 monthly
    Location
    • Region: Great Falls

    Financial & listing details

    • Price per square foot: $273/sqft
    • Tax assessed value: $1,956,850
    • Annual tax amount: $22,621

    Price history

    DateEventPrice
    8/1/2019Sold$1,725,000-1.4%$195/sqft
    Source: Public Record Report a problem
    7/15/2019Pending sale$1,750,000$197/sqft
    Source: Long & Foster Real Estate, Inc. #VAFX747860 Report a problem
    1/22/2019Listed for sale$1,750,000$197/sqft
    Source: Long & Foster Real Estate, Inc. #VAFX747860 Report a problem
    11/17/2018Listing removed$1,750,000$197/sqft
    Source: Long & Foster Real Estate, Inc. #1002776208 Report a problem
    9/8/2018Price change$1,750,000-2.8%$197/sqft
    Source: Long & Foster Real Estate, Inc. #1002776208 Report a problem
    7/11/2018Price change$1,799,900-2.7%$203/sqft
    Source: Berkshire Hathaway HomeServices PenFed Realty #FX10160750 Report a problem
    3/8/2018Listed for sale$1,849,000+12.1%$209/sqft
    Source: Berkshire Hathaway Homeservices Penfed Realty #1000176788 Report a problem
    5/11/2016Sold$1,650,000-2.7%$186/sqft
    Source: Public Record Report a problem
    4/26/2016Pending sale$1,695,000$191/sqft
    Source: Long & Foster Real Estate, Inc. #FX9618791 Report a problem
    4/7/2016Listed for sale$1,695,000-22.8%$191/sqft
    Source: Long & Foster Real Estate, Inc. #FX9618791 Report a problem
    9/10/2013Listing removed$2,195,000$248/sqft
    Source: Long & Foster Real Estate #FX8045773 Report a problem
    4/5/2013Listed for sale$2,195,000+154.6%$248/sqft
    Source: Long & Foster Real Estate #FX8045773 Report a problem
    6/30/1998Sold$862,000-3.1%$97/sqft
    Source: Public Record Report a problem
    8/16/1994Sold$890,000$100/sqft
    Source: Public Record Report a problem

    Public tax history

    YearProperty taxesTax assessment
    2025$22,621 +5.2%$1,956,850 +5.4%
    2024$21,509 +4%$1,856,620 +1.3%
    2023$20,681 +0.3%$1,832,620 +1.6%
    2022$20,628 $1,803,960 +11.9%
    2021-- $1,611,510 +3%
    2020$18,517 +1.8%$1,564,630 +1.8%
    2019$18,194 +13.9%$1,537,320 +13.9%
    2018$15,980 -5%$1,350,220 -6.8%
    2017$16,821 -3.9%$1,448,840 -4.1%
    2016$17,503 -4%$1,510,830 -7.5%
    2015$18,227 +4.4%$1,633,250 +4.2%
    2014$17,453 $1,567,390 +0.1%
    2013-- $1,566,120 +3.4%
    2012-- $1,515,220 +7.1%
    2011-- $1,414,880 -11.5%
    2010-- $1,599,010 -6.2%
    2009-- $1,704,930 -6.2%
    2008-- $1,818,560 -0.3%
    2007-- $1,823,930 +56.9%
    2003-- $1,162,115 +7.7%
    2002-- $1,079,515 +14%
    2001-- $946,945
    Find assessor info on the county website

    Neighborhood: 22066

    Nearby schools

    GreatSchools rating
    Schools provided by the listing agent
    • Elementary: FORESTVILLE
    • Middle: COOPER
    • High: LANGLEY
    • District: FAIRFAX COUNTY PUBLIC SCHOOLS

    Source: The MLS. This data may not be complete. We recommend contacting the local school district to confirm school assignments for this home.

    Get a cash offer in 3 minutes
    Find out how much your home could sell for in as little as 3 minutes with a no-obligation cash offer.
    Estimated market value
    $2,422,900
    Get a cash offer in 3 minutes
    Find out how much your home could sell for in as little as 3 minutes with a no-obligation cash offer.
    Estimated market value
    $2,422,900