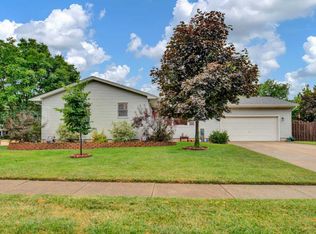
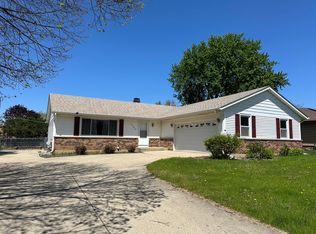
Welcome to 11612 Ronald Street, where sensational quality, functional elegance & a spectacular location merge! From the outside to the inside, this gorgeous Huntley Ranch home is sure to please. This spacious 3 Bedroom, 3 Full Bath & Finished Basement home has been renovated from top to bottom & boasts an open seamless interior design enhanced by the abundant use of quality materials and craftmanship.... Sure to please even the most fastidious buyers! You will be impressed by how absolutely spotless this home is! The owners have lovingly improved & meticulously maintained this Sprawling Ranch Home. The open airy floor plan will provide you with the function, style, design & quality that you have been looking for! The Renovated Custom Kitchen is a chef's delight! Remodeled from top to bottom. Incredible design & function; abundant in elegant custom cabinetry with crown molding, above & below cabinet lighting, granite countertops, all stainless-steel appliances, recessed can & pendent lights (all on dimmers), an island w/stool seating space, double bowl under-mount sink, modern tile backsplash & plumbing fixtures...absolutely exquisite! A design that is sure to please the most avid cooks & be the family gathering space with a generous Eat-In Table Area Space too! The Living Room is large, light, bright, airy & open to the Kitchen; the preferred floor plan of today's buyer. French Doors off the Living Room give you access to the fabulous backyard oasis & The Large Family Room with gleaming gorgeous solid hardwood floors is huge & the perfect place for all your gatherings & entertaining needs! Sun-drenched light filled rooms throughout the home are ALL stunning & sophisticated! The Primary Bedroom is super spacious w/dual closets & a nicely appointed ensuite Full Bath. The additional bedrooms are much more than ample in size as well & in close proximity to the additional 2nd Full Bath; sure to please everyone in the family. There is a 4th Bedroom Area in the Finished lower level with an adjacent 3rd Full Bath! The Finished Basement boasts a large open recreation room & additional bonus area; perfect for an Exercise Room, Play Room, Home Based Business Space, whatever your needs are, the space is here. In addition, the basement offers a utility/laundry room & more storage than you ever dreamed of. Enjoy beautiful views of the mature serene backyard landscape from the Kitchen & Living Room...the perfect place for your morning coffee, evening sunset cocktails, or a cozy place to read while you relish the picturesque year-round views of the mature landscape & the greenest, lush, thick, grass you have seen! Grilling & Entertaining is a pleasure from the massive deck 16x20 AND huge concrete patio. Privacy and serenity are abundant here! This yard is enormous, with plenty of green space, garden areas & 3 sides fully fenced; well planned & perfect for all of your outdoor needs. There is a large shed tucked away in the corner for all of your toy storage, yard equipment, playhouse, or "she-shed space" & yet more; an invisible fence is installed & your own private basketball court too! No expense was spared...Nothing has been overlooked; Solid wood 6 panel doors, 3/4" solid hardwood flooring, water softener w/reverse osmosis & 3 stage filtration system, "watch dog" battery back-up for the sump pump, updated electric panel, utility sink, pedestals for the washer & dryer, Roof has a 40 year shingle, front picture windows have hidden retractable screens built in, Windows "Marvin Brand" replaced in 2012, whole house fan 2017 (owners barely need to run the AC), power vent water heater...Dates of Improvements & Ages will be linked for your brokers as there is too much to list! TRULY MOVE IN READY/THIS ONE IS A MUST SEE! IN THE HIGHLY RATED AWARD-WINNING HUNTLEY SCHOOL DISTRICT 158! Walk to The Historic Huntley Down Town Square, enjoy the Farmer's Market, Community Events, Shops & Restaurants, all within in few minutes' walk of this pristine home.
Closed
Zillow last checked:
Listing updated:
Bought with:
Christine Hjorth
Keller Williams North Shore West
Source: MRED as distributed by MLS GRID,MLS#: 12020767
Price history
| Date | Event | Price |
|---|---|---|
| 5/17/2024 | Sold | $380,000+1.3%$129/sqft |
Source:  MRED as distributed by MLS GRID #12020767 Report a problem MRED as distributed by MLS GRID #12020767 Report a problem | ||
| 4/8/2024 | Contingent | $375,000$127/sqft |
Source: MRED as distributed by MLS GRID #12020767 Report a problem | ||
| 4/4/2024 | Listed for sale | $375,000+25%$127/sqft |
Source: MRED as distributed by MLS GRID #12020767 Report a problem | ||
| 5/12/2008 | Listing removed | $299,900$102/sqft |
Source: Visual Tour #06529159 Report a problem | ||
| 2/19/2008 | Listed for sale | $299,900+106.8%$102/sqft |
Source: Visual Tour #06529159 Report a problem | ||
| 4/28/1997 | Sold | $145,000$49/sqft |
Source: Public Record Report a problem | ||
Get a cash offer in 3 minutes
Find out how much your home could sell for in as little as 3 minutes with a no-obligation cash offer.
Estimated market value
$415,600
