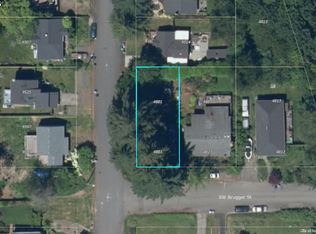
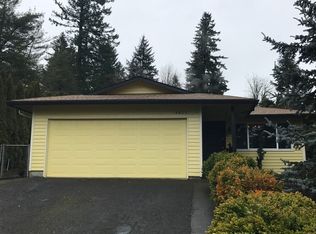
Welcome home to this well-maintained ranch-style home in Southwest Portland! Offering an excellent value, this 3-bedroom, 1-bath home features a living room with a wood-burning fireplace, laminate flooring, and an open kitchen and dining area leading to the backyard patio. Perfect for BBQs, gardening, or enjoying the outdoors. The covered front porch and mature landscaping provide added privacy and curb appeal. Located at the base of Nansen Summit, you'll have easy access to some of the area's most impressive sunset views while being minutes from PCC Sylvania, Multnomah Village, Gabriel Park, shopping, restaurants, and public transit. Enjoy the convenience of being close to both Portland and Lake Oswego, with access to highly sought after schools and a welcoming neighborhood feel, including local favorites like Bullseye Pub just nearby. Whether you're buying your first home, downsizing, or looking for a solid investment, this home offers a great opportunity in a desirable Southwest Portland location. [Home Energy Score = 4. HES Report at https://rpt.greenbuildingregistry.com/hes/OR10142625]
Pending
$365,000
11612 SW 49th Ave, Portland, OR 97219
3beds
1,087sqft
Residential, Single Family Residence
Built in 1973
4,356 Square Feet Lot
$-- Zestimate®
$336/sqft
$-- HOA
What's special
Well-maintained ranch-style homeBackyard patioLaminate flooringMature landscapingCovered front porch
- 38 days |
- 1,542 |
- 147 |
Likely to sell faster than
Zillow last checked:
Listing updated:
Listed by:
Phong Tran 971-329-6801,
Real Broker
Source: RMLS (OR),MLS#: 576137498
Facts & features
Interior
Bedrooms & bathrooms
- Bedrooms: 3
- Bathrooms: 1
- Full bathrooms: 1
- Main level bathrooms: 1
Rooms
- Room types: Bedroom 2, Bedroom 3, Dining Room, Family Room, Kitchen, Living Room, Primary Bedroom
Primary bedroom
- Features: Closet, Wallto Wall Carpet
- Level: Main
- Area: 143
- Dimensions: 13 x 11
Bedroom 2
- Features: Closet, Laminate Flooring
- Level: Main
- Area: 121
- Dimensions: 11 x 11
Bedroom 3
- Features: Closet, Laminate Flooring
- Level: Main
- Area: 100
- Dimensions: 10 x 10
Dining room
- Features: Ceiling Fan, Exterior Entry, Patio, Sliding Doors, Tile Floor
- Level: Main
- Area: 120
- Dimensions: 12 x 10
Kitchen
- Features: Dishwasher, Free Standing Range, Free Standing Refrigerator, Tile Floor
- Level: Main
- Area: 90
- Width: 9
Living room
- Features: Fireplace, Closet, Laminate Flooring
- Level: Main
- Area: 240
- Dimensions: 20 x 12
Heating
- Forced Air, Fireplace(s)
Cooling
- None
Appliances
- Included: Dishwasher, Free-Standing Gas Range, Free-Standing Range, Free-Standing Refrigerator, Stainless Steel Appliance(s), Washer/Dryer, Gas Water Heater
- Laundry: Laundry Room
Features
- Ceiling Fan(s), Closet
- Flooring: Laminate, Tile, Wall to Wall Carpet
- Doors: Sliding Doors
- Windows: Double Pane Windows, Vinyl Frames
- Basement: Crawl Space
- Number of fireplaces: 1
- Fireplace features: Wood Burning
Interior area
- Total structure area: 1,087
- Total interior livable area: 1,087 sqft
Video & virtual tour
Property
Parking
- Total spaces: 1
- Parking features: Driveway, Off Street, Garage Door Opener, Attached
- Attached garage spaces: 1
- Has uncovered spaces: Yes
Features
- Levels: One
- Stories: 1
- Patio & porch: Deck, Patio
- Exterior features: Yard, Exterior Entry
- Fencing: Fenced
Lot
- Size: 4,356 Square Feet
- Features: SqFt 3000 to 4999
Details
- Parcel number: R302980
Construction
Type & style
- Home type: SingleFamily
- Architectural style: Ranch
- Property subtype: Residential, Single Family Residence
Materials
- T111 Siding, Wood Siding
- Foundation: Concrete Perimeter
- Roof: Composition
Condition
- Approximately
- New construction: No
- Year built: 1973
Utilities & green energy
- Gas: Gas
- Sewer: Public Sewer
- Water: Public
Community & HOA
HOA
- Has HOA: No
Location
- Region: Portland
Financial & listing details
- Price per square foot: $336/sqft
- Tax assessed value: $432,500
- Annual tax amount: $5,598
- Date on market: 7/9/2026
- Cumulative days on market: 206 days
- Listing terms: Cash,Conventional,FHA,VA Loan
Estimated market value
Zestimate®
Not available
Estimated sales range
Not available
Rent Zestimate®
Not available
Price history
| Date | Event | Price |
|---|---|---|
| 8/4/2026 | Pending sale | $365,000$336/sqft |
Source: | ||
| 7/9/2026 | Listed for sale | $365,000+12.3%$336/sqft |
Source: | ||
| 4/1/2020 | Sold | $325,000$299/sqft |
Source: | ||
| 2/26/2020 | Pending sale | $325,000$299/sqft |
Source: Keller Williams Realty Portland Premiere #20346691 Report a problem | ||
| 2/20/2020 | Listed for sale | $325,000+77.6%$299/sqft |
Source: Keller Williams Realty Portland Premiere #20346691 Report a problem | ||
| 1/31/2014 | Sold | $183,000+57.8%$168/sqft |
Source: | ||
| 9/30/2012 | Listing removed | $1,295$1/sqft |
Source: Mainlander Properties Report a problem | ||
| 9/29/2012 | Listed for rent | $1,295$1/sqft |
Source: Mainlander Properties Report a problem | ||
| 3/14/2012 | Listing removed | $1,295$1/sqft |
Source: Mainlander Property Management Inc. Report a problem | ||
| 3/10/2012 | Listed for rent | $1,295$1/sqft |
Source: Mainlander Property Management Inc. Report a problem | ||
| 6/27/1996 | Sold | $116,000+16.6%$107/sqft |
Source: Public Record Report a problem | ||
| 5/31/1995 | Sold | $99,500$92/sqft |
Source: Public Record Report a problem | ||
Public tax history
| Year | Property taxes | Tax assessment |
|---|---|---|
| 2025 | $5,598 +3.7% | $207,950 +3% |
| 2024 | $5,397 +4% | $201,900 +3% |
| 2023 | $5,189 +2.2% | $196,020 +3% |
| 2022 | $5,077 +1.7% | $190,320 +3% |
| 2021 | $4,991 +9% | $184,780 +3% |
| 2020 | $4,579 +3.8% | $179,400 +3% |
| 2019 | $4,410 | $174,180 +3% |
| 2018 | $4,410 +3% | $169,110 +3% |
| 2017 | $4,281 +14% | $164,190 +3% |
| 2016 | $3,755 | $159,410 +3% |
| 2015 | $3,755 +5% | $154,770 +3% |
| 2014 | $3,576 +10.2% | $150,270 +3% |
| 2013 | $3,245 +8.9% | $145,900 +3% |
| 2012 | $2,979 -2.6% | $141,660 +3% |
| 2011 | $3,058 +5.4% | $137,540 +3% |
| 2010 | $2,902 +2.7% | $133,540 +3% |
| 2009 | $2,825 +5.9% | $129,660 +3% |
| 2008 | $2,667 +0.2% | $125,890 +3% |
| 2007 | $2,661 +11.4% | $122,230 +3% |
| 2006 | $2,390 +4.7% | $118,670 +3% |
| 2005 | $2,281 -7.9% | $115,220 +3% |
| 2004 | $2,476 +7% | $111,870 +3% |
| 2003 | $2,314 +3.5% | $108,620 +3% |
| 2002 | $2,236 +9.7% | $105,460 +6.1% |
| 2000 | $2,038 +5.2% | $99,410 +3% |
| 1999 | $1,937 | $96,520 |
Find assessor info on the county website
Monthly payment
Est. payment
Payment breakdown
Explore the cost of this home by adjusting the details. Changes won't be saved.Climate risks
Neighborhood: West Portland Park
Nearby schools
GreatSchools rating
- 8/10Markham Elementary SchoolGrades: K-5Distance: 0.5 mi
- 8/10Jackson Middle SchoolGrades: 6-8Distance: 0.9 mi
- 8/10Ida B. Wells-Barnett High SchoolGrades: 9-12Distance: 3 mi
Schools provided by the listing agent
- Elementary: Markham
- Middle: Jackson
- High: Ida B Wells
Source: RMLS (OR). This data may not be complete. We recommend contacting the local school district to confirm school assignments for this home.
- $476,7003 bd2 ba1.5k sqft4838 SW Vacuna St, Portland, OR 97219Off Market
Save - $431,8003 bd1 ba1k sqft11626 SW 49th Ave, Portland, OR 97219Off Market
Save - $447,2003 bd2 ba1.1k sqft4832 SW Vacuna St, Portland, OR 97219Off Market
Save 
- $205,0004,356 sqft4827 SW Brugger St, Portland, OR 97219Sold
Save 
- $417,9003 bd1 ba988 sqft4881 SW Vesta St, Portland, OR 97219Off Market
Save - $497,8003 bd2 ba1.1k sqft4831 SW Vesta St, Portland, OR 97219Off Market
Save - $450,3003 bd1 ba1.1k sqft4822 SW Vacuna St, Portland, OR 97219Off Market
Save - $513,3003 bd1 ba1.6k sqft4825 SW Vesta St, Portland, OR 97219Off Market
Save
A local agent can set up tours, give advice and negotiate with sellers.