Upgraded and move-in ready! This beautifully updated home features fresh interior paint, new flooring throughout, and updated lighting—no carpet anywhere. The fully remodeled kitchen showcases new stainless steel appliances, including a new stove and microwave, along with white cabinetry and a breakfast bar. All bathrooms have been updated with new tile, including a refreshed primary shower, and the half bath features a new sink. This versatile and spacious floor plan offers 4 true bedrooms, 2.5 bathrooms, and an upstairs game room or theater room. The staircase leads to a large loft with built-ins overlooking the main living area, complete with a tiled fireplace and wood mantle. The primary suite is conveniently located on the main level and includes a jetted tub and direct access to the back patio. Upstairs, you’ll find three generously sized secondary bedrooms and a full bathroom. Additional features include a storm shelter in the garage, located in a quiet, well-maintained community. This home offers convenient access to I-40, the Kilpatrick Turnpike, shopping, and dining.
Pending
$299,000
11613 11th St, Yukon, OK 73099
4beds
2,492sqft
Single Family Residence
Built in 2006
6,050 Square Feet Lot
$-- Zestimate®
$120/sqft
$23/mo HOA
What's special
Fresh interior paintRefreshed primary showerNew flooring throughoutBreakfast barFully remodeled kitchenUpdated lightingNew stainless steel appliances
- 20 days
- 251
- 21
Zillow last checked:
Listing updated:
Listed by:
Xiang Li 405-501-5575,
Epic Real Estate
Source: MLSOK/OKCMAR as distributed by MLS GRID,MLS#: 1248156
Facts & features
Interior
Bedrooms & bathrooms
- Bedrooms: 4
- Bathrooms: 3
- Full bathrooms: 2
- 1/2 bathrooms: 1
Heating
- Has Heating (Unspecified Type)
Cooling
- Has cooling: Yes
Features
- Number of fireplaces: 1
- Fireplace features: Gas Log
Interior area
- Total structure area: 2,492
- Total interior livable area: 2,492 sqft
Property
Parking
- Total spaces: 2
- Parking features: Garage
- Garage spaces: 2
Features
- Levels: One
- Stories: 1
- Exterior features: None
Lot
- Size: 6,050 Square Feet
- Features: Interior Lot
Details
- Parcel number: 11613SW11th73099
- Special conditions: None
Construction
Type & style
- Home type: SingleFamily
- Architectural style: A-Frame
- Property subtype: Single Family Residence
Materials
- Brick & Frame
- Foundation: Slab
- Roof: Composition
Condition
- Year built: 2006
Community & HOA
HOA
- Has HOA: Yes
- Services included: Common Area Maintenance
- HOA fee: $275 annually
Location
- Region: Yukon
Financial & listing details
- Price per square foot: $120/sqft
- Annual tax amount: $3,889
- Date on market: 9/8/2026
Estimated market value
Not available
Estimated sales range
Not available
$2,260/mo
Price history
| Date | Event | Price |
|---|---|---|
| 9/8/2026 | Pending sale | $299,000$120/sqft |
Source:  MLSOK/OKCMAR as distributed by MLS GRID #1248156 Report a problem MLSOK/OKCMAR as distributed by MLS GRID #1248156 Report a problem | ||
| 9/8/2026 | Listed for sale | $299,000$120/sqft |
Source: MLSOK/OKCMAR as distributed by MLS GRID #1248156 Report a problem | ||
| 9/1/2026 | Listing removed | $299,000$120/sqft |
Source: MLSOK/OKCMAR as distributed by MLS GRID #1222982 Report a problem | ||
| 8/12/2026 | Price change | $299,000-4.5%$120/sqft |
Source: MLSOK/OKCMAR as distributed by MLS GRID #1222982 Report a problem | ||
| 7/19/2026 | Price change | $313,000-0.6%$126/sqft |
Source: MLSOK/OKCMAR as distributed by MLS GRID #1222982 Report a problem | ||
| 6/27/2026 | Price change | $315,000-4%$126/sqft |
Source: MLSOK/OKCMAR as distributed by MLS GRID #1222982 Report a problem | ||
| 5/20/2026 | Price change | $328,000-2.1%$132/sqft |
Source: MLSOK/OKCMAR as distributed by MLS GRID #1222982 Report a problem | ||
| 4/27/2026 | Price change | $334,900-1.2%$134/sqft |
Source: MLSOK/OKCMAR as distributed by MLS GRID #1222982 Report a problem | ||
| 4/8/2026 | Listed for sale | $339,000$136/sqft |
Source: MLSOK/OKCMAR as distributed by MLS GRID #1222982 Report a problem | ||
Public tax history
Tax history is unavailable.
Monthly payment
Est. payment
Payment breakdown
Explore the cost of this home by adjusting the details. Changes won't be saved.Climate risks
Neighborhood: 73099
Nearby schools
Schools provided by the listing agent
- Elementary: Mustang Trails ES
- Middle: Mustang North MS
- High: Mustang HS
Source: MLSOK/OKCMAR as distributed by MLS GRID. This data may not be complete. We recommend contacting the local school district to confirm school assignments for this home.
Similar homes
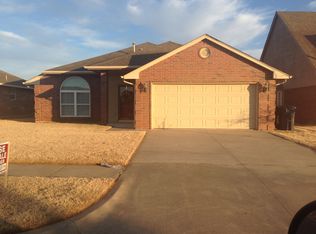
- $330,0004 bd2 ba2.3k sqft12127 SW 4th St, Yukon, OK 73099For Sale
 MLS ID #1214275, Yareli Pichardo, NEW MILLENNIUM REALTY. MLSOK/OKCMAR as distributed by MLS GRID
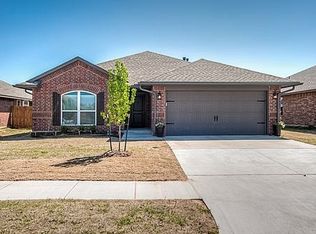
 - $294,9004 bd2 ba1.7k sqft1117 Redwood Creek Dr, Yukon, OK 73099New Construction
 MLSOK/OKCMAR as distributed by MLS GRID
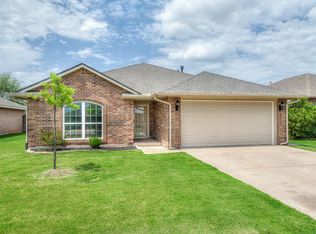
 - $245,0003 bd2 ba1.6k sqft1008 Laurel Creek Dr, Yukon, OK 73099For Sale
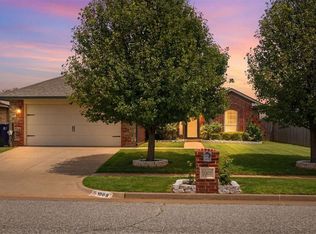 MLS ID #1237770, Tessa Hood, KLC Real Estate LLC. MLSOK/OKCMAR as distributed by MLS GRID
 - $299,9003 bd3 ba2.1k sqft2812 Sun Berry Way, Yukon, OK 73099For Sale
 MLS ID #1233405, Kody Khodabakhsh, Ariston Realty. MLSOK/OKCMAR as distributed by MLS GRID
