Skip main navigation
Off market
  • $848,300

    11613 7th Pl SE, Lake Stevens, WA 98258

    3beds
    2baths
    2,322sqft
    SingleFamily
    Built in 1984
    0.27 Acres Lot
    $848,300 Zestimate®
    $365/sqft
    $3,344 Estimated rent

    Home value

    $848,300

    $797,000 - $899,000

    $3,344/mo

    Zestimate® history
    Loading
    Loading...

    Owner options

    List your home for rent

    $3,344/mo

    Rent Zestimate®

    Find your next renter with Zillow Rental Manager. Plus, with online applications, you can quickly screen prospective tenants – for free.

    Learn more

    $3,344/mo

    Rent Zestimate®

    Refinance and save

    $5,066/mo

    Est. payment

    Refinancing to a lower rate could help reduce your monthly payments and save thousands over the life of the loan.

    See today's rates

    $5,066/mo

    Est. payment

    Explore your selling options

    Work with a Zillow partner agent

    Leverage their expertise and Zillow's premium Showcase listings to get your home seen by more buyers.

    Get started

    List with your own agent

    Get your home in front of millions of buyers by listing it on Zillow.

    Learn how to do it

    Sell it yourself

    Take full control of how buyers see your home on Zillow by listing For Sale by Owner (FSBO).

    List your home

    What's special

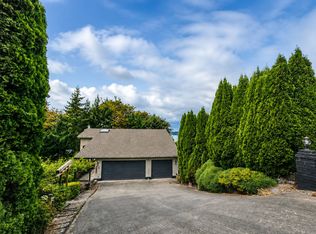
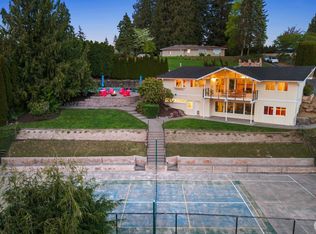
    Beautiful 3-Story Custom with Privacy on Large Lot with Great Outdoor Spaces and Gorgeous Lake Stevens Views! Covered Outside Entry, Great Formal Living Room with Vaulted Ceiling/Pine Accents & Freestanding Country Woodstove with Custom Stone to Ceiling, Gourmet Kitchen with Custom Merillat Cabinets & Stainless/Black Appliances with Corian Counters, Large Dining Room with Mirrored Wall & Window for Views, Movie/Entertainment Room with 600 Watt Surround Sound System & Wet Bar with Built-in Beer Keg Fridge w/CO2 & Separate Red & White Wine Coolers, Utility/Mud Room, Powder Bath with Pedestal Sink, Upstairs Loft, Full Hall Bath, Great Size Spare Bedrooms, Huge Master Suite Down with Sitting Area/Whitfield Pellet Stove & Shower Bath with Make-up Alcove & Walk-in + Additional Closet! Forced Air Heat, Extensive Maple Hardwood Floors, Double Pane Windows, Earth Gauged Slate Floors, Custom Colors/Fixtures, Cedar Siding, Big View Decks (Over 2,000 Sqft), 2 Car Garage with Opener and Lots of Storage Options!

    This property is off market, which means it's not currently listed for sale or rent on Zillow. This may be different from what's available on other websites or public sources.
    Facts & features

    Interior

    Bedrooms & bathrooms
    • Bedrooms: 3
    • Bathrooms: 2.25
    Heating
    • Forced air, Electric
    Cooling
    • None
    Appliances
    • Included: Dishwasher, Dryer, Garbage disposal, Microwave, Range / Oven, Refrigerator, Washer
    Features
    • Flooring: Tile, Carpet, Hardwood, Slate
    • Basement: Finished
    • Has fireplace: Yes
    Interior area
    • Total interior livable area: 2,322 sqft

    Property

    Parking
    • Total spaces: 2
    • Parking features: Garage - Attached
    Features
    • Exterior features: Wood
    • Has view: Yes
    • View description: Territorial, Water
    • Has water view: Yes
    • Water view: Water
    Lot
    • Size: 0.27 Acres
    Details
    • Parcel number: 00625000000600

    Construction

    Type & style
    • Home type: SingleFamily
    Materials
    • Wood
    • Roof: Shake / Shingle
    Condition
    • Year built: 1984

    Community & neighborhood

    Location
    • Region: Lake Stevens

    Price history

    DateEventPrice
    2/28/2013Sold$341,000+0.3%$147/sqft
    Source: NWMLS as distributed by MLS GRID #430668 Report a problem
    4/2/2012Listing removed$339,950$146/sqft
    Source: Keller Williams - Marysville #300348 Report a problem
    12/21/2011Price change$339,950-2.9%$146/sqft
    Source: Keller Williams Realty NWRE LLC Report a problem
    12/7/2011Price change$349,950-2.8%$151/sqft
    Source: Keller Williams Realty NWRE LLC Report a problem
    6/12/2011Price change$360,000-9.8%$155/sqft
    Source: Keller Williams Realty - NWRE LLC #204034 Report a problem
    4/12/2011Listed for sale$399,000+23.1%$172/sqft
    Source: Visual Tour #204034 Report a problem
    9/17/2003Sold$324,000+33.9%$140/sqft
    Source: NWMLS as distributed by MLS GRID #23105656 Report a problem
    8/3/2001Sold$241,950$104/sqft
    Source: Public Record Report a problem

    Public tax history

    YearProperty taxesTax assessment
    2024$7,452 +6.3%$821,600 +7.9%
    2023$7,010 +2.7%$761,400 -5.3%
    2022$6,828 +5.6%$803,900 +28.5%
    2021$6,464 +3.7%$625,800 +5.4%
    2020$6,231 +1.2%$593,600 +4.3%
    2019$6,160 $569,100 +7.3%
    2018-- $530,500 +22%
    2017$5,873 +19.3%$435,000 +6.1%
    2016$4,922 $409,900 +4.8%
    2015$4,922 +25.4%$391,100 +45.8%
    2013$3,926 $268,300
    2012-- --
    2011-- --
    2010-- --
    2009-- --
    2008-- --
    2007-- --
    2002-- --
    2001$2,562 -0.7%$223,100 +28.6%
    2000$2,579 $173,500

    Find assessor info on the county website

    Neighborhood: 98258

    Nearby schools

    GreatSchools rating
    Schools provided by the listing agent
    • Elementary: Glenwood Elementary
    • Middle: Cavelero Middle School
    • High: Lake Stevens Sr. High School
    • District: Lake Stevens

    Source: The MLS. This data may not be complete. We recommend contacting the local school district to confirm school assignments for this home.

    Get a cash offer in 3 minutes
    Find out how much your home could sell for in as little as 3 minutes with a no-obligation cash offer.
    Estimated market value
    $848,300
    Get a cash offer in 3 minutes
    Find out how much your home could sell for in as little as 3 minutes with a no-obligation cash offer.
    Estimated market value
    $848,300