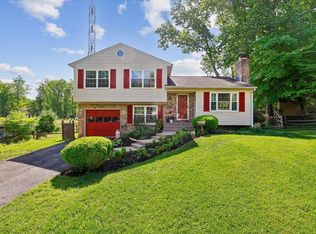
Welcome to 11613 Brookway Court, ideally located on a quiet cul-de-sac in one of Woodbridge’s most amenity-rich and established communities. This three-level single-family home offers nearly 3,000 square feet of living space with a flexible layout and strong potential to personalize and expand over time. The upper level features four well-proportioned bedrooms and two full bathrooms, providing a comfortable and functional bedroom layout. The main level offers a spacious eat-in kitchen with stainless steel appliances, a welcoming family room with a wood-burning fireplace, and separate formal living and dining rooms—ideal for both everyday living and entertaining. Just off the family room, a generously sized deck creates an easy transition to the backyard, offering space to relax, gather, and enjoy the outdoor setting. The unfinished lower level presents a significant opportunity for customization, with ample space to design additional living areas such as a recreation room, home office, gym, or guest suite. With direct walk-out access to the backyard, the lower level is well-suited for future finishing that enhances both functionality and value. Additional features include an attached one-car garage and a desirable lot location within the community. Residents enjoy access to an exceptional array of amenities, including multiple pools, scenic walking trails, a golf course, and a marina—creating a lifestyle that blends recreation and convenience. The home is ideally positioned just minutes from shopping, dining, and everyday essentials, with easy access to major commuter routes, making travel throughout Northern Virginia, Fort Belvoir, and the greater Washington, D.C. area highly convenient. A well-located home with solid fundamentals, strong community features, and the opportunity to tailor the space to your needs over time.
Pending
Price cut: $10K (6/13)
$615,000
11613 Brookway Ct, Woodbridge, VA 22192
4beds
1,884sqft
:
Get pre-qualified$3,961/mo
Single Family Residence
Built in 1983
9,138 Square Feet Lot
$612,900 Zestimate®
$326/sqft
$73/mo HOA
What's special
Wood-burning fireplaceAttached one-car garageWelcoming family roomQuiet cul-de-sacFour well-proportioned bedroomsSpacious eat-in kitchenGenerously sized deck
- 84 days |
- 804 |
- 40 |
Zillow last checked:
Listing updated:
Listed by:
Kay King 703-462-4064,
Coldwell Banker Realty 7034717220
Source: Bright MLS,MLS#: VAPW2118452
Facts & features
Interior
Bedrooms & bathrooms
- Bedrooms: 4
- Bathrooms: 3
- Full bathrooms: 2
- 1/2 bathrooms: 1
- Main level bathrooms: 1
Basement
- Area: 1014
Heating
- Heat Pump, Electric
Cooling
- Central Air, Electric
Appliances
- Included: Microwave, Dishwasher, Disposal, Dryer, Oven/Range - Electric, Refrigerator, Stainless Steel Appliance(s), Washer, Water Heater, Electric Water Heater
- Laundry: Dryer In Unit, Has Laundry, Main Level, Washer In Unit
Features
- Attic, Bathroom - Stall Shower, Bathroom - Tub Shower, Breakfast Area, Ceiling Fan(s), Chair Railings, Combination Dining/Living, Combination Kitchen/Dining, Dining Area, Family Room Off Kitchen, Floor Plan - Traditional, Eat-in Kitchen, Kitchen - Table Space, Pantry, Primary Bath(s), Dry Wall
- Flooring: Carpet, Laminate
- Basement: Full,Heated,Interior Entry,Exterior Entry,Concrete,Rear Entrance,Space For Rooms,Sump Pump,Unfinished,Walk-Out Access,Windows,Connecting Stairway
- Number of fireplaces: 1
- Fireplace features: Wood Burning, Screen
Interior area
- Total structure area: 2,898
- Total interior livable area: 1,884 sqft
- Finished area above ground: 1,884
- Finished area below ground: 0
Property
Parking
- Total spaces: 3
- Parking features: Storage, Garage Faces Front, Garage Door Opener, Inside Entrance, Concrete, Attached, Driveway
- Attached garage spaces: 1
- Uncovered spaces: 2
Accessibility
- Accessibility features: None
Features
- Levels: Three
- Stories: 3
- Patio & porch: Deck, Patio
- Exterior features: Chimney Cap(s)
- Pool features: Community
- Has view: Yes
- View description: Garden, Trees/Woods
Lot
- Size: 9,138 Square Feet
Details
- Additional structures: Above Grade, Below Grade
- Parcel number: 8294318018
- Zoning: RPC
- Special conditions: Standard
Construction
Type & style
- Home type: SingleFamily
- Architectural style: Colonial
- Property subtype: Single Family Residence
Materials
- Composition
- Foundation: Block
- Roof: Shake
Condition
- New construction: No
- Year built: 1983
Utilities & green energy
- Sewer: Public Sewer
- Water: Public
- Utilities for property: Cable Available, Electricity Available, Phone Available, Sewer Available, Water Available
Community & HOA
Community
- Features: Pool
- Security: Exterior Cameras, Motion Detectors
- Subdivision: Lake Ridge - Mohican
HOA
- Has HOA: Yes
- HOA fee: $218 quarterly
Location
- Region: Woodbridge
Financial & listing details
- Price per square foot: $326/sqft
- Tax assessed value: $566,100
- Annual tax amount: $5,346
- Date on market: 5/1/2026
- Listing agreement: Exclusive Right To Sell
- Listing terms: Cash,Conventional,FHA,VA Loan
- Ownership: Fee Simple
Estimated market value
$612,900
$582,000 - $644,000
$3,649/mo
Price history
| Date | Event | Price |
|---|---|---|
| 7/2/2026 | Pending sale | $615,000$326/sqft |
Source:  Bright MLS #VAPW2118452 Report a problem Bright MLS #VAPW2118452 Report a problem | ||
| 6/13/2026 | Price change | $615,000-1.6%$326/sqft |
Source: Bright MLS #VAPW2118452 Report a problem | ||
| 5/12/2026 | Listed for sale | $625,000$332/sqft |
Source: Bright MLS #VAPW2118452 Report a problem | ||
| 5/5/2026 | Contingent | $625,000$332/sqft |
Source: Bright MLS #VAPW2118452 Report a problem | ||
| 5/1/2026 | Listed for sale | $625,000$332/sqft |
Source: Bright MLS #VAPW2118452 Report a problem | ||
Public tax history
| Year | Property taxes | Tax assessment |
|---|---|---|
| 2025 | $5,253 +0.5% | $535,700 +2% |
| 2024 | $5,224 +0.7% | $525,300 +5.4% |
| 2023 | $5,186 -4.1% | $498,400 +4.2% |
| 2022 | $5,409 +5.8% | $478,100 +14.5% |
| 2021 | $5,110 +3.2% | $417,600 +4.2% |
| 2020 | $4,950 +108% | $400,900 +1.7% |
| 2019 | $2,379 -49% | $394,100 +2% |
| 2018 | $4,663 +6.7% | $386,200 +6.6% |
| 2017 | $4,371 -2.1% | $362,200 -0.6% |
| 2016 | $4,465 +1.7% | $364,500 +0.5% |
| 2015 | $4,391 | $362,700 +3.4% |
| 2014 | $4,391 | $350,700 +5.4% |
| 2013 | -- | $332,700 +4.2% |
| 2012 | -- | $319,200 +0.4% |
| 2010 | -- | $317,800 +5.7% |
| 2009 | -- | $300,800 -20.4% |
| 2008 | -- | $377,900 -12.3% |
| 2007 | -- | $431,100 -5.4% |
| 2006 | -- | $455,500 +28.7% |
| 2005 | -- | $354,000 +26.6% |
| 2004 | -- | $279,600 +6.5% |
| 2003 | -- | $262,600 +19.9% |
| 2002 | -- | $219,100 +10.5% |
| 2001 | -- | $198,300 |
Find assessor info on the county website
Monthly payment
Est. payment
Payment breakdown
Explore the cost of this home by adjusting the details. Changes won't be saved.Climate risks
Neighborhood: Lake Ridge
Nearby schools
GreatSchools rating
- 6/10Lake Ridge Elementary SchoolGrades: PK-5Distance: 0.6 mi
- 7/10Lake Ridge Middle SchoolGrades: 6-8Distance: 1.2 mi
- 6/10Woodbridge High SchoolGrades: 9-12Distance: 1.5 mi
Schools provided by the listing agent
- District: Prince William County Public Schools
Source: Bright MLS. This data may not be complete. We recommend contacting the local school district to confirm school assignments for this home.
- $572,8003 bd2 ba1.7k sqft11614 Brookway Ct, Woodbridge, VA 22192Off Market
- $584,8003 bd2 ba1.7k sqft11611 Brookway Ct, Woodbridge, VA 22192Off Market
- $576,5003 bd2 ba1.7k sqft11609 Brookway Ct, Woodbridge, VA 22192Off Market
- $613,6003 bd2 ba1.7k sqft11607 Brookway Ct, Woodbridge, VA 22192Off Market
- $602,6003 bd3 ba2.1k sqft11612 Brookway Ct, Woodbridge, VA 22192Off Market
- $510,0003 bd3 ba2.2k sqft11610 Brookway Ct, Woodbridge, VA 22192Sold
- $659,0004 bd4 ba2.6k sqft11606 Brookway Ct, Woodbridge, VA 22192Off Market
- $602,6003 bd3 ba1.7k sqft11614 Mohican Rd, Woodbridge, VA 22192Off Market
A local agent can set up tours, give advice and negotiate with sellers.
Similar homes
- $599,0004 bd3 ba1.7k sqft11858 Mohican Rd, Woodbridge, VA 22192For Sale

 MLS ID #VAPW2120012, Lisa Berry, River Fox Realty, LLC. Bright MLS
 - $575,0003 bd3 ba2.1k sqft11781 Cotton Mill Dr, Woodbridge, VA 22192For Sale
 MLS ID #VAPW2118802, Trista Haugen, Coldwell Banker Realty. Bright MLS
 - $749,0005 bd3 ba2.2k sqft11350 Oakhurst Ln, Woodbridge, VA 22192For Sale
 MLS ID #VAPW2115812, Carole Zok, Keller Williams Capital Properties. Bright MLS
 - $620,0003 bd4 ba2.4k sqft4796 Pearson Dr, Woodbridge, VA 22193For Sale
 MLS ID #VAPW2123804, Austin Harvey, Keller Williams Capital Properties. Bright MLS
 - $600,0004 bd2 ba2.1k sqft10829 Moore Dr, Manassas, VA 20111For SaleMLS ID #VAPW2121148, Frances Bissett, Samson Properties. Bright MLS
- $485,0003 bd4 ba1.9k sqft11358 Cromwell Ct, Woodbridge, VA 22192For SaleMLS ID #VAPW2121094, Bob Chew, Samson Properties. Bright MLS
- $648,0005 bd4 ba2.8k sqft16106 Benedict Ct, Woodbridge, VA 22191For SaleMLS ID #VAPW2120174, Missy Bell, Long & Foster Real Estate, Inc.. Bright MLS
- $625,0004 bd3 ba2.3k sqft12607 Fitzwater Dr, Nokesville, VA 20181For SaleMLS ID #VAPW2123344, Grace Richards, Century 21 Redwood Realty. Bright MLS
- $543,0003 bd2 ba1.7k sqft2208 Emporia St, Woodbridge, VA 22191For SaleMLS ID #VAPW2123790, Amber Shull, RE/MAX Gateway. Bright MLS
- $549,9004 bd3 ba2.3k sqft16210 Sheffield Dr, Dumfries, VA 22025For SaleMLS ID #VAPW2124652, Matt Kitchen, LPT Realty, LLC. Bright MLS
- $595,0003 bd2 ba2.6k sqft8221 Hickory Hill Dr, Manassas, VA 20112For SaleMLS ID #VAPW2117338, Christina Huntington, Samson Properties. Bright MLS
- $595,0004 bd3 ba2.3k sqft19266 Mockingbird Heights Rd, Triangle, VA 22172For SaleMLS ID #VAPW2123186, Frank Schofield, Compass. Bright MLS
- $575,0005 bd4 ba2.6k sqft1211 Richmond Dr, Stafford, VA 22554For SaleMLS ID #VAST2051934, Shannon Aslett, EXP Realty, LLC. Bright MLS
- $599,9994 bd3 ba2.1k sqft88 Green Acre Dr, Stafford, VA 22556For SaleMLS ID #VAST2046676, Brittany L Sims, Keller Williams Capital Properties. Bright MLS
- $310,0003 bd2 ba1.1k sqft2874 Madeira Ct, Woodbridge, VA 22192For SaleMLS ID #VAPW2124858, Jennifer Dennis, Keller Williams Realty/Lee Beaver & Assoc.. Bright MLS
- $600,0005 bd3 ba2.3k sqft17841 Lyda Ln, Dumfries, VA 22026For SaleMLS ID #VAPW2120954, Angelica Ornelas, United Real Estate Premier. Bright MLS
- $710,0004 bd4 ba2.7k sqft7269 Yola Ln, Manassas, VA 20111For SaleMLS ID #VAPW2121318, Chris Craddock, EXP Realty, LLC. Bright MLS
- $635,0004 bd3 ba2.5k sqft8878 Sweetbriar St, Manassas, VA 20110For SaleMLS ID #VAMN2011356, Tricia Filbert, Samson Properties. Bright MLS
- $719,9904 bd3 ba1.8k sqft5932 Peregrine Dr, Burke, VA 22015For SaleMLS ID #VAFX2328224, Dinh Pham, Fairfax Realty Select. Bright MLS
- $735,0005 bd3 ba1.9k sqft4525 Flintstone Rd, Alexandria, VA 22306For SaleMLS ID #VAFX2330432, Diana Cianto, Samson Properties. Bright MLS
