Welcome home to your tropical oasis, nestled in the highly sought-after community of Mandolin Reserve in Westchase. This extraordinary estate, situated off a cul-de-sac, backs to tree-lined, lush conservation. This stunning 3 bedroom + OFFICE, 2 bathroom, 2 car garage property boasts 2063 sq ft. You'll immediately FALL IN LOVE as you approach this beautifully landscaped home. The front entryway to the home exudes charisma and charm. Your eye is immediately drawn to the direct view of the conservation off of the family room. A sense of calm permeates the space. The open floorplan between the kitchen and family room is an inviting space which sets the tone for family gatherings. An abundance of natural light, vaulted ceilings and crown molding found throughout exudes charisma and charm. No carpet - ceramic tile flooring. The well-appointed kitchen is perfect for entertaining with its oversized kitchen island and an abundance of counter space to food prep. Newer microwave and dishwasher. The kitchen nook and custom bench seating is the perfect place to watch the wildlife and savor your morning coffee. The primary bedroom is located off the family room and features a tray ceiling and crown molding, lanai access, a spacious walk-in closet and large bathroom ensuite. Entering the owner's bathroom retreat you will find two vanities, a soaking garden tub and nicely sized shower. With a split plan layout, additional bedrooms 2 & 3 and bathroom are located off the front entryway. The 2nd bathroom has been tastefully updated with a modern shiplap feature wall, vanity and fixtures. Formal dining room is adorned with crown and chair rail molding and is located right off the kitchen, beaming with natural light. Pass through the double doors into the office where working from home is a dream. You have a beautiful view of the front gardens through the large, oversized bay windows. Step outside to the charming oversized lanai, a tranquil spot to relish the lush, tropical surroundings. The expansive, premier lot has an abundance of space and a sensational outdoor view of the conservation area. BRAND NEW ROOF 7/2024 with TRANSFERABLE WARRANTY, NEW EXTERIOR PAINT 7/2024, newly painted lanai cage. AMAZING BONUS....this home is situated in a non-flood zone with LOW HOA - in the highly coveted Deer Park and Farnell school zone. Positioned in a central location near all the urban conveniences, great local restaurants, shopping, easy commute to Downtown Tampa, TIA and the Gulf Beaches! Come, Fall in Love, Make it your Home!
Sold for $585,000
$585,000
11613 GREENSLEEVE AVENUE, TAMPA, FL 33626
3beds
2,063sqft
Single Family Residence
Built in 2002
6,384 Square Feet Lot
$584,400 Zestimate®
$284/sqft
$3,319 Estimated rent
Home value
$584,400
$555,000 - $614,000
$3,319/mo
Zestimate® history
Owner options
List your home for rent
$3,319/mo
Rent Zestimate®
Find your next renter with Zillow Rental Manager. Plus, with online applications, you can quickly screen prospective tenants – for free.
$3,319/mo
Rent Zestimate®
Refinance and save
$3,363/mo
Est. payment
Refinancing to a lower rate could help reduce your monthly payments and save thousands over the life of the loan.
$3,363/mo
Est. payment
Explore your selling options
Work with a Zillow partner agent
Leverage their expertise and Zillow's premium Showcase listings to get your home seen by more buyers.
Get startedList with your own agent
Get your home in front of millions of buyers by listing it on Zillow.
Learn how to do itSell it yourself
Take full control of how buyers see your home on Zillow by listing For Sale by Owner (FSBO).
List your homeWhat's special
Zillow last checked:
Listing updated:
Listed by:
Stephen Scott PA 813-688-0068,
PINEYWOODS REALTY LLC 813-225-1890,
Corrine Himelright, LLC 703-346-8403,
PINEYWOODS REALTY LLC
Bought with:
Elaine Grau, 581492
HOMEWARD REAL ESTATE
Source: Stellar MLS,MLS#: T3540092 Originating MLS: Tampa
Originating MLS: Tampa
Facts & features
Interior
Bedrooms & bathrooms
- Bedrooms: 3
- Bathrooms: 2
- Full bathrooms: 2
Rooms
- Room types: Den/Library/Office, Utility Room
Primary bedroom
- Features: En Suite Bathroom, Walk-In Closet(s)
- Level: First
- Dimensions: 16x14
Bathroom 2
- Level: First
- Dimensions: 11x11
Bathroom 3
- Level: First
- Dimensions: 11x11
Kitchen
- Features: Pantry
- Level: First
- Dimensions: 12x11
Living room
- Level: First
Heating
- Central
Cooling
- Central Air
Appliances
- Included: Dishwasher, Dryer, Microwave, Range, Refrigerator, Washer
- Laundry: Inside
Features
- Cathedral Ceiling(s), Ceiling Fan(s), Chair Rail, Crown Molding, Eating Space In Kitchen, High Ceilings, Kitchen/Family Room Combo, Living Room/Dining Room Combo, Open Floorplan, Primary Bedroom Main Floor, Vaulted Ceiling(s), Walk-In Closet(s)
- Flooring: Ceramic Tile
- Has fireplace: No
Interior area
- Total structure area: 2,764
- Total interior livable area: 2,063 sqft
Property
Parking
- Total spaces: 2
- Parking features: Driveway
- Attached garage spaces: 2
- Has uncovered spaces: Yes
Features
- Levels: One
- Stories: 1
- Patio & porch: Covered, Enclosed, Patio
- Exterior features: Other, Rain Gutters, Sidewalk
- Has view: Yes
- View description: Trees/Woods
Lot
- Size: 6,384 Square Feet
- Dimensions: 50.27 x 127
- Features: Conservation Area
Details
- Additional parcels included: 0
- Parcel number: U0828175RS00000900012.0
- Zoning: PD
- Special conditions: None
Construction
Type & style
- Home type: SingleFamily
- Architectural style: Contemporary
- Property subtype: Single Family Residence
Materials
- Block
- Foundation: Slab
- Roof: Shingle
Condition
- New construction: No
- Year built: 2002
Utilities & green energy
- Sewer: Public Sewer
- Water: Public
- Utilities for property: BB/HS Internet Available, Electricity Connected, Public, Sewer Connected, Water Connected
Community & HOA
Community
- Features: Deed Restrictions, Gated Community - No Guard
- Pet fee: $0 monthly
- Subdivision: MANDOLIN PH 2B
HOA
- Has HOA: Yes
- HOA fee: $12 monthly
- HOA name: Greenacre Properties, Inc./Marissa Harrison
- HOA phone: 813-936-4158
Location
- Region: Tampa
Financial & listing details
- Price per square foot: $284/sqft
- Tax assessed value: $437,321
- Annual tax amount: $5,496
- Date on market: 7/11/2024
- Cumulative days on market: 6 days
- Listing terms: Cash,Conventional
- Ownership: Fee Simple
- Total actual rent: 0
- Electric utility on property: Yes
- Road surface type: Asphalt
Price history
| Date | Event | Price |
|---|---|---|
| 8/28/2024 | Sold | $585,000-2.5%$284/sqft |
Source:  Stellar MLS #T3540092 Report a problem Stellar MLS #T3540092 Report a problem | ||
| 7/18/2024 | Pending sale | $599,900$291/sqft |
Source: Stellar MLS #T3540092 Report a problem | ||
| 7/11/2024 | Listed for sale | $599,900+84.1%$291/sqft |
Source: Stellar MLS #T3540092 Report a problem | ||
| 3/14/2005 | Sold | $325,900+46.4%$158/sqft |
Source: Public Record Report a problem | ||
| 8/30/2002 | Sold | $222,600$108/sqft |
Source: Public Record Report a problem | ||
Public tax history
| Year | Property taxes | Tax assessment |
|---|---|---|
| 2025 | $8,816 +53.8% | $369,247 +65.7% |
| 2024 | $5,730 +4.3% | $222,891 +3% |
| 2023 | $5,496 +3.4% | $216,399 +3% |
| 2022 | $5,317 -4.5% | $210,096 +3% |
| 2021 | $5,566 +6.8% | $203,977 +1.4% |
| 2020 | $5,211 +2.1% | $201,161 +2.3% |
| 2019 | $5,105 | $196,638 +1.9% |
| 2018 | $5,105 +1.1% | $192,972 -25.6% |
| 2017 | $5,050 +0.9% | $259,367 +40.1% |
| 2016 | $5,005 +0.6% | $185,116 +0.7% |
| 2015 | $4,974 -1.2% | $183,829 +0.8% |
| 2014 | $5,037 | $182,370 +1.5% |
| 2013 | $5,037 -1.4% | $179,675 +1.7% |
| 2012 | $5,110 -0.6% | $176,672 -0.6% |
| 2011 | $5,142 -5% | $177,687 -6.9% |
| 2010 | $5,413 -0.8% | $190,932 +1% |
| 2009 | $5,457 -13.9% | $189,053 -18.6% |
| 2008 | $6,336 -10.9% | $232,203 -9.9% |
| 2007 | $7,109 -2.8% | $257,656 +2.5% |
| 2006 | $7,316 +16.7% | $251,372 +22.6% |
| 2005 | $6,269 | $205,023 +3% |
| 2004 | -- | $199,051 +1.9% |
| 2003 | -- | $195,340 +198.9% |
| 2002 | -- | $65,351 +677% |
| 2001 | -- | $8,411 |
Find assessor info on the county website
Neighborhood: 33626
Nearby homes
- $743,6004 bd3 ba2.5k sqft11615 Greensleeve Ave, Tampa, FL 33626Off Market
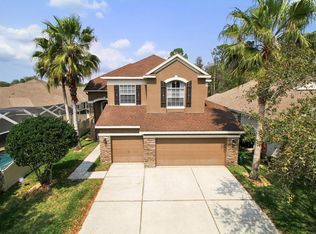
- $658,2004 bd3 ba2.2k sqft11611 Greensleeve Ave, Tampa, FL 33626Off Market

- $4,3004 bd3 ba2.5k sqft11609 Greensleeve Ave, Tampa, FL 33626For Rent

- $750,9005 bd3 ba2.8k sqft11205 Blacksmith Dr, Tampa, FL 33626Off Market
- $516,5003 bd2 ba1.9k sqft11203 Blacksmith Dr, Tampa, FL 33626Off Market
- $628,4003 bd2 ba2k sqft11207 Blacksmith Dr, Tampa, FL 33626Off Market
- $624,4003 bd2 ba2k sqft11201 Blacksmith Dr, Tampa, FL 33626Off Market
- $557,4003 bd2 ba2k sqft11607 Greensleeve Ave, Tampa, FL 33626Off Market
Nearby schools
GreatSchools rating
- 8/10Deer Park Elementary SchoolGrades: PK-5Distance: 0.2 mi
- 9/10Farnell Middle SchoolGrades: 6-8Distance: 1.2 mi
- 6/10Alonso High SchoolGrades: 9-12Distance: 3 mi
Schools provided by the listing agent
- Elementary: Deer Park Elem-HB
- Middle: Farnell-HB
- High: Alonso-HB
Source: Stellar MLS. This data may not be complete. We recommend contacting the local school district to confirm school assignments for this home.
Get a cash offer in 3 minutes
Find out how much your home could sell for in as little as 3 minutes with a no-obligation cash offer.
Estimated market value
$584,400
Get a cash offer in 3 minutes
Find out how much your home could sell for in as little as 3 minutes with a no-obligation cash offer.
Estimated market value
$584,400
- Florida
- Hillsborough County
- Westchase
- 33626
- 11613 GREENSLEEVE AVENUE
Nearby cities
Nearby neighborhoods
Nearby zip codes
Other Westchase Topics
