Highly motivated seller. Don't miss this opportunity in a great community 1.4 miles away from L3-Harris =3min, huge plus NO HOA!!!
Open concept 4 Bedroom and 2 bathroom home on a corner lot with a nice curb appeal is a must see.
This will make a great purchase for someone with a vision, all this beautiful home needs is some paint and few cosmetic touches.
Solar panels will be paid off at closing so the new owner will have them free and clear, offsetting their electric bill going forward.
Sold
Price Unknown
11613 Michele Dr, Greenville, TX 75402
4beds
2,066sqft
Single Family Residence
Built in 2014
0.26 Acres Lot
$322,500 Zestimate®
$--/sqft
$2,175 Estimated rent
Home value
$322,500
$306,000 - $339,000
$2,175/mo
Zestimate® history
Owner options
List your home for rent
$2,175/mo
Rent Zestimate®
Find your next renter with Zillow Rental Manager. Plus, with online applications, you can quickly screen prospective tenants – for free.
$2,175/mo
Rent Zestimate®
Refinance and save
Refinancing to a lower rate could help reduce your monthly payments and save thousands over the life of the loan.
Explore your selling options
Work with a Zillow partner agent
Leverage their expertise and Zillow's premium Showcase listings to get your home seen by more buyers.
Get startedList with your own agent
Get your home in front of millions of buyers by listing it on Zillow.
Learn how to do itSell it yourself
Take full control of how buyers see your home on Zillow by listing For Sale by Owner (FSBO).
List your homeWhat's special
Zillow last checked:
Listing updated:
Listed by:
Suavek Oleksy 0708919 855-850-0442,
Real Broker, LLC 855-850-0442
Bought with:
Suavek Oleksy
Real Broker, LLC
Source: NTREIS,MLS#: 20431528
Facts & features
Interior
Bedrooms & bathrooms
- Bedrooms: 4
- Bathrooms: 2
- Full bathrooms: 2
Primary bedroom
- Level: First
- Dimensions: 15 x 14
Bedroom
- Level: First
- Dimensions: 12 x 10
Bedroom
- Level: First
- Dimensions: 12 x 10
Living room
- Level: First
- Dimensions: 16 x 20
Heating
- Central, Heat Pump
Cooling
- Central Air, Ceiling Fan(s), Heat Pump
Appliances
- Included: Electric Range, Microwave, Refrigerator, Vented Exhaust Fan
- Laundry: Common Area, Electric Dryer Hookup, Laundry in Utility Room
Features
- Decorative/Designer Lighting Fixtures, Double Vanity, Eat-in Kitchen, Granite Counters, High Speed Internet, Kitchen Island, Open Floorplan, Pantry, Cable TV, Walk-In Closet(s), Wired for Sound
- Flooring: Carpet, Combination, Ceramic Tile, Luxury Vinyl Plank
- Has basement: No
- Number of fireplaces: 1
- Fireplace features: Living Room, Wood Burning
Interior area
- Total interior livable area: 2,066 sqft
Property
Parking
- Total spaces: 2
- Parking features: Concrete, Door-Single, Driveway, Garage Faces Front, Garage, Garage Door Opener
- Attached garage spaces: 2
- Has uncovered spaces: Yes
Accessibility
- Accessibility features: Accessible Full Bath, Accessible Bedroom
Features
- Levels: One
- Stories: 1
- Exterior features: Lighting
- Pool features: None
- Fencing: Fenced,Wood
Lot
- Size: 0.26 Acres
Details
- Parcel number: 127430
Construction
Type & style
- Home type: SingleFamily
- Architectural style: Traditional,Detached
- Property subtype: Single Family Residence
- Attached to another structure: Yes
Materials
- Brick
- Foundation: Slab
- Roof: Composition
Condition
- Year built: 2014
Utilities & green energy
- Electric: Photovoltaics Seller Owned
- Sewer: Public Sewer
- Water: Public
- Utilities for property: Electricity Connected, Sewer Available, Separate Meters, Water Available, Cable Available
Green energy
- Energy efficient items: Thermostat
- Energy generation: Solar
Community & HOA
Community
- Features: Clubhouse, Playground, Sidewalks, Trails/Paths
- Security: Security System, Carbon Monoxide Detector(s), Smoke Detector(s)
- Subdivision: Gabe Estates
HOA
- Has HOA: No
Location
- Region: Greenville
Financial & listing details
- Tax assessed value: $379,640
- Annual tax amount: $6,141
- Date on market: 9/17/2023
- Cumulative days on market: 46 days
- Listing terms: Cash,Conventional,FHA,VA Loan
- Electric utility on property: Yes
Price history
| Date | Event | Price |
|---|---|---|
| 11/16/2023 | Sold | -- |
Source: NTREIS #20431528 Report a problem | ||
| 10/31/2023 | Pending sale | $315,000$152/sqft |
Source: NTREIS #20431528 Report a problem | ||
| 10/21/2023 | Contingent | $315,000$152/sqft |
Source: NTREIS #20431528 Report a problem | ||
| 9/14/2023 | Price change | $315,000-7.4%$152/sqft |
Source: NTREIS #20431528 Report a problem | ||
| 9/1/2023 | Listed for sale | $340,000+48.1%$165/sqft |
Source: NTREIS #20420065 Report a problem | ||
| 1/19/2018 | Listing removed | $229,500$111/sqft |
Source: Tarpley, REALTORS #13740042 Report a problem | ||
| 12/12/2017 | Pending sale | $229,500$111/sqft |
Source: Tarpley, REALTORS #13740042 Report a problem | ||
| 12/5/2017 | Listed for sale | $229,500$111/sqft |
Source: Tarpley, REALTORS #13740042 Report a problem | ||
Public tax history
| Year | Property taxes | Tax assessment |
|---|---|---|
| 2025 | $7,879 +3.1% | $379,640 +1.8% |
| 2024 | $7,643 | $373,100 +23.8% |
| 2023 | -- | $301,266 +10% |
| 2022 | $5,264 -1.5% | $273,878 +10% |
| 2021 | $5,345 +0.7% | $248,980 +5.3% |
| 2020 | $5,308 +0.1% | $236,500 +4.2% |
| 2019 | $5,303 +0.7% | $227,000 +9.6% |
| 2018 | $5,266 +8.4% | $207,200 +8.6% |
| 2017 | $4,856 +2.6% | $190,720 +11.4% |
| 2016 | $4,732 +288.2% | $171,240 +4.9% |
| 2015 | $1,219 | $163,180 +278.8% |
| 2014 | $1,219 | $43,080 |
Find assessor info on the county website
Neighborhood: Gabe Estates
Nearby homes
- $--3 bd2 ba1.8k sqft11611 Michele Dr, Greenville, TX 75402Sold
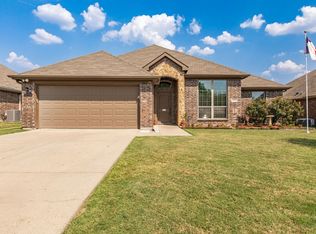
- $270,7004 bd2 ba1.6k sqft11609 Michele Dr, Greenville, TX 75402Off Market
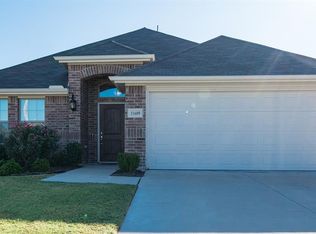
- $403,7004 bd3 ba2.5k sqft11612 Mathew Ln, Greenville, TX 75402Off Market
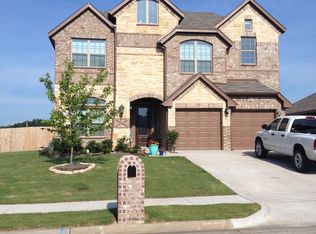
- $272,6004 bd2 ba1.7k sqft11610 Mathew Ln, Greenville, TX 75402Off Market

- $272,400-- bd-- ba1.6k sqft11610 Michele Dr, Greenville, TX 75402Off Market
- $262,3003 bd2 ba1.6k sqft11608 Mathew Ln, Greenville, TX 75402Off Market
- $346,4004 bd3 ba2.5k sqft523 Snider Dr, Greenville, TX 75402Off Market
- $294,900-- bd-- ba1.8k sqft521 Snider Dr, Greenville, TX 75402Off Market
Nearby schools
GreatSchools rating
- 5/10Lamar Elementary SchoolGrades: K-4Distance: 2.9 mi
- 2/10Greenville Middle SchoolGrades: 7-8Distance: 4.8 mi
- 3/10Greenville High SchoolGrades: 9-12Distance: 3.3 mi
Schools provided by the listing agent
- Elementary: Lamar
- Middle: Greenville
- High: Greenville
- District: Greenville ISD
Source: NTREIS. This data may not be complete. We recommend contacting the local school district to confirm school assignments for this home.
Get a cash offer in 3 minutes
Find out how much your home could sell for in as little as 3 minutes with a no-obligation cash offer.
Estimated market value
$322,500
Get a cash offer in 3 minutes
Find out how much your home could sell for in as little as 3 minutes with a no-obligation cash offer.
Estimated market value
$322,500
- Texas
- Hunt County
- Greenville
- 75402
- Gabe Estates
- 11613 Michele Dr
Nearby cities
Nearby neighborhoods
Nearby zip codes
Other Greenville Topics
