Skip main navigation
Sold for $470,000
  • $470,000

    11613 Miss Chloe Ct, Riverview, FL 33579

    3beds
    2,603sqft
    Single Family Residence
    Built in 2022
    5,750 Square Feet Lot
    $440,400 Zestimate®
    $181/sqft
    $3,019 Estimated rent

    Home value

    $440,400

    $418,000 - $462,000

    $3,019/mo

    Zestimate® history
    Loading
    Loading...

    Owner options

    List your home for rent

    $3,019/mo

    Rent Zestimate®

    Find your next renter with Zillow Rental Manager. Plus, with online applications, you can quickly screen prospective tenants – for free.

    Learn more

    $3,019/mo

    Rent Zestimate®

    Refinance and save

    $3,315/mo

    Est. payment

    Refinancing to a lower rate could help reduce your monthly payments and save thousands over the life of the loan.

    See today's rates

    $3,315/mo

    Est. payment

    Explore your selling options

    Work with a Zillow partner agent

    Leverage their expertise and Zillow's premium Showcase listings to get your home seen by more buyers.

    Get started

    List with your own agent

    Get your home in front of millions of buyers by listing it on Zillow.

    Learn how to do it

    Sell it yourself

    Take full control of how buyers see your home on Zillow by listing For Sale by Owner (FSBO).

    List your home

    What's special

    Large windowsFitness centerLush backyardWarm laminate floorsGranite countertopsSpacious loft areaCustom cabinetry
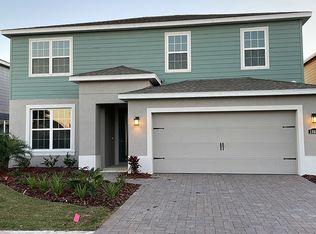
    Nestled within the secure embrace of Lucaya Lake's exclusive gated community, this three-bedroom, two-and-a-half-bathroom home offers a haven of tranquility and modern elegance. The narrative unfolds as we step into a world of refined living, beginning with a welcoming foyer that leads to an open-concept living space. Sunlight pours through large windows, illuminating the warm laminate floors and accentuating the tasteful design elements. The heart of the home lies in the impeccably designed kitchen, where granite countertops, stainless steel appliances, and custom cabinetry create a culinary haven. An adjacent dining area opens to a lush backyard, offering a seamless transition between indoor and outdoor living. A covered patio provides an inviting space for al fresco dining and relaxation, overlooking a beautiful pond that offers an inviting sense of connection to the natural world. In the heart of this residence lies a haven of focus and creativity, a sanctuary where ideas take flight and productivity finds its stride. The home office, bathed in natural light, boasts a thoughtful design that marries functionality with aesthetics. Upstairs, a spacious loft area beckons, providing a versatile space for a playroom, home fitness center or additional living area. The primary bedroom suite is a sanctuary, featuring a luxurious en-suite bathroom with a dual-sink vanity, a soaking tub, and a separate walk-in shower. Two additional bedrooms share a beautifully appointed full bathroom, ensuring both comfort and convenience. Lucaya Lake's gated community offers a wealth of amenities, including a sparkling community pool, a fitness center, and scenic views around the shimmering lake. With security and serenity as its cornerstones, this home embodies the best of modern living within a close-knit, exclusive community. As day turns into evening, the sunset paints the sky with a vivid display of colors, casting a tranquil glow over Lucaya Lake. This three-bedroom oasis is more than just a home; it's an invitation to embrace a lifestyle of comfort, sophistication and natural beauty. Experience the magic of Lucaya Lake and discover your own piece of paradise. This charming home is conveniently located near great local schools, parks, the library, the YMCA, golfing, shopping, dining and I-75 & the Expressway, making the commute to Downtown Tampa a breeze! Don't miss your opportunity to make this fantastic house your home! Schedule a showing today! This home won’t last long!

    Zillow last checked:

    Listing updated:

    Listed by:

    Jay D'Abramo 813-210-7333,

    FLORIDA EXECUTIVE REALTY 813-327-7807

    Bought with:

    Kurt Derkevics, 3363266

    FUTURE HOME REALTY INC

    Source: Stellar MLS,MLS#: T3482848MLS LogoOriginating MLS: Tampa

    Facts & features

    Interior

    Bedrooms & bathrooms
    • Bedrooms: 3
    • Bathrooms: 3
    • Full bathrooms: 2
    • 1/2 bathrooms: 1
    Rooms
    • Room types: Den/Library/Office, Loft
    Primary bedroom
    • Features: Ceiling Fan(s), Walk-In Closet(s)
    • Level: Second
    • Dimensions: 18x15
    Bedroom 2
    • Features: Ceiling Fan(s), Walk-In Closet(s)
    • Level: Second
    • Dimensions: 11x13
    Bedroom 3
    • Features: Ceiling Fan(s), Walk-In Closet(s)
    • Level: Second
    • Dimensions: 11x11
    Primary bathroom
    • Features: Dual Sinks, Garden Bath
    • Level: Second
    Bathroom 2
    • Level: Second
    Bathroom 3
    • Level: First
    Dining room
    • Features: Ceiling Fan(s)
    • Level: First
    • Dimensions: 12x11
    Kitchen
    • Features: Pantry, Granite Counters, Kitchen Island
    • Level: First
    • Dimensions: 10x14
    Living room
    • Features: Ceiling Fan(s)
    • Level: First
    • Dimensions: 18x14
    Office
    • Features: Ceiling Fan(s)
    • Level: First
    Heating
    • Central
    Cooling
    • Central Air
    Appliances
    • Included: Dishwasher, Dryer, Freezer, Microwave, Range, Refrigerator, Tankless Water Heater, Washer
    • Laundry: Upper Level
    Features
    • Ceiling Fan(s), High Ceilings, PrimaryBedroom Upstairs, Open Floorplan, Walk-In Closet(s)
    • Flooring: Carpet, Laminate, Tile
    • Windows: Blinds
    • Has fireplace: No
    Interior area
    • Total structure area: 3,336
    • Total interior livable area: 2,603 sqft

    Property

    Parking
    • Total spaces: 2
    • Parking features: Driveway, Garage Door Opener
    • Attached garage spaces: 2
    • Has uncovered spaces: Yes
    Features
    • Levels: Two
    • Stories: 2
    • Exterior features: Irrigation System, Lighting, Sidewalk
    • Has view: Yes
    • View description: Water, Pond
    • Has water view: Yes
    • Water view: Water,Pond
    • Waterfront features: Lake
    Lot
    • Size: 5,750 Square Feet
    Details
    • Parcel number: U043120B5MO0000000024.0
    • Zoning: PD
    • Special conditions: None

    Construction

    Type & style
    • Home type: SingleFamily
    • Property subtype: Single Family Residence
    Materials
    • Block, Cement Siding, Concrete, Stucco, Wood Frame
    • Foundation: Slab
    • Roof: Shingle
    Condition
    • Completed
    • New construction: No
    • Year built: 2022
    Details
    • Builder model: Santa Rosa
    • Builder name: Ryan Homes

    Utilities & green energy

    • Sewer: Public Sewer
    • Water: Public
    • Utilities for property: BB/HS Internet Available, Cable Available, Electricity Connected, Water Connected

    Community & HOA

    Community
    • Features: Lake, Association Recreation - Owned, Clubhouse, Deed Restrictions, Fitness Center, Gated Community - No Guard, Golf Carts OK, Irrigation-Reclaimed Water, No Truck/RV/Motorcycle Parking, Park, Playground, Pool, Sidewalks, Special Community Restrictions
    • Pet fee: $0 monthly
    • Subdivision: LUCAYA LAKE CLUB PH 4B
    HOA
    • Has HOA: Yes
    • HOA fee: $75 monthly
    • HOA name: Inframark Melissa Wood
    • HOA phone: 813-991-1153
    Location
    • Region: Riverview

    Financial & listing details

    • Price per square foot: $181/sqft
    • Tax assessed value: $392,829
    • Annual tax amount: $4,802
    • Date on market: 11/1/2023
    • Cumulative days on market: 16 days
    • Listing terms: Cash,Conventional,FHA,VA Loan
    • Ownership: Fee Simple
    • Total actual rent: 0
    • Electric utility on property: Yes
    • Road surface type: Asphalt

    Price history

    DateEventPrice
    12/8/2023Sold$470,000-3.1%$181/sqft
    Source: Stellar MLS #T3482848 Report a problem
    11/17/2023Pending sale$485,000$186/sqft
    Source: Stellar MLS #T3482848 Report a problem
    11/1/2023Listed for sale$485,000+9.3%$186/sqft
    Source: Stellar MLS #T3482848 Report a problem
    2/24/2022Sold$443,600+511.9%$170/sqft
    Source: Public Record Report a problem
    9/22/2021Sold$72,500-75.4%$28/sqft
    Source: Public Record Report a problem
    5/11/2021Listing removed--
    Source: Stellar MLS #W7828529 Report a problem
    3/20/2021Price change$294,990+3.5%$113/sqft
    Source: Stellar MLS #W7828529 Report a problem
    3/13/2021Price change$284,990+0.7%$109/sqft
    Source: Stellar MLS #W7828529 Report a problem
    3/2/2021Price change$282,990+0.4%$109/sqft
    Source: Stellar MLS #W7828529 Report a problem
    2/25/2021Price change$281,990+1.4%$108/sqft
    Source: Stellar MLS #W7828529 Report a problem
    1/11/2021Price change$277,990-0.4%$107/sqft
    Source: Stellar MLS #W7828529 Report a problem
    12/2/2020Listed for sale$278,990$107/sqft
    Source: MARGE F MALTBIE #W7828529 Report a problem

    Public tax history

    YearProperty taxesTax assessment
    2025$7,581 +7.3%$272,161 +2.9%
    2024$7,062 -31.9%$264,491 -36.2%
    2023$10,372 +116%$414,249 +377.1%
    2022$4,802 +71.4%$86,822 +1147.8%
    2021$2,801 +12.3%$6,958 +10%
    2020$2,494 +16.6%$6,325 +10%
    2019$2,140 $5,750
    Find assessor info on the county website

    Neighborhood: Spring Lake

    Nearby schools

    GreatSchools rating
    Schools provided by the listing agent
    • Elementary: Collins-HB
    • High: Riverview-HB

    Source: Stellar MLS. This data may not be complete. We recommend contacting the local school district to confirm school assignments for this home.

    Get a cash offer in 3 minutes
    Find out how much your home could sell for in as little as 3 minutes with a no-obligation cash offer.
    Estimated market value
    $440,400
    Get a cash offer in 3 minutes
    Find out how much your home could sell for in as little as 3 minutes with a no-obligation cash offer.
    Estimated market value
    $440,400