Skip main navigation
Sold for $380,000
  • $380,000

    11613 Saint Audries Dr, Chesterfield, VA 23838

    4beds
    2,185sqft
    Single Family Residence
    Built in 2016
    1.06 Acres Lot
    $430,500 Zestimate®
    $174/sqft
    $3,296 Estimated rent

    Home value

    $430,500

    $409,000 - $452,000

    $3,296/mo

    Zestimate® history
    Loading
    Loading...

    Owner options

    List your home for rent

    $3,296/mo

    Rent Zestimate®

    Find your next renter with Zillow Rental Manager. Plus, with online applications, you can quickly screen prospective tenants – for free.

    Learn more

    $3,296/mo

    Rent Zestimate®

    Refinance and save

    $2,270/mo

    Est. payment

    Refinancing to a lower rate could help reduce your monthly payments and save thousands over the life of the loan.

    See today's rates

    $2,270/mo

    Est. payment

    Explore your selling options

    Work with a Zillow partner agent

    Leverage their expertise and Zillow's premium Showcase listings to get your home seen by more buyers.

    Get started

    List with your own agent

    Get your home in front of millions of buyers by listing it on Zillow.

    Learn how to do it

    Sell it yourself

    Take full control of how buyers see your home on Zillow by listing For Sale by Owner (FSBO).

    List your home

    What's special

    Cozy gas fireplaceBuilt-in storage solutionsDouble vanitySleek granite countertopsLarge garden tubRear deck
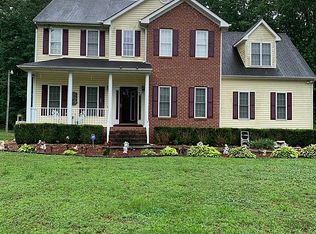
    Discover the perfect blend of elegance and comfort in this spacious 4-bedroom, 2-story home spanning 2164 sq. ft. As you step inside, you'll be greeted by an inviting open layout on the first level, flooded with natural light. The living room features a cozy gas fireplace, setting the stage for warm gatherings during those chilly evenings. The kitchen boast bar seating, sleek granite countertops, & an eat-in area. For more formal occasions, the dining room provides an ideal space, ensuring that every meal feels like a special event. Plus, a convenient half bath on this level adds extra convenience for you and your guests. Heading upstairs, the primary bedroom is a sanctuary. An attached bath boasts a double vanity, a large garden tub for relaxation, and a large walk-in closet. Three additional bedrooms ensure there's space for everyone, whether it's family or guests. The second-floor full bath is another touch of opulence, featuring a double vanity for added convenience. Lets not forget the 1.5 car garage comes with built-in storage solutions, the rear deck perfect for entertaining, & the large fenced yard.

    Zillow last checked:

    Listing updated:

    Listed by:

    Crysta Cozelos info@hogangrp.com,

    The Hogan Group Real Estate

    Bought with:

    Scott Ridge, 0225219829

    Long & Foster REALTORS

    Source: CVRMLS,MLS#: 2323725MLS LogoOriginating MLS: Central Virginia Regional MLS

    Facts & features

    Interior

    Bedrooms & bathrooms
    • Bedrooms: 4
    • Bathrooms: 3
    • Full bathrooms: 2
    • 1/2 bathrooms: 1
    Primary bedroom
    • Description: LVP, Walk-in Closet, En-suite Bath
    • Level: Second
    • Dimensions: 17.0 x 13.0
    Bedroom 2
    • Description: LVP, Large Closet
    • Level: Second
    • Dimensions: 10.0 x 12.0
    Bedroom 3
    • Description: LVP, Wainscoting
    • Level: Second
    • Dimensions: 12.0 x 9.0
    Bedroom 4
    • Description: Dual Closets, Adjacent Bath
    • Level: Second
    • Dimensions: 13.0 x 18.0
    Additional room
    • Description: Mud Room
    • Level: First
    • Dimensions: 6.0 x 8.0
    Dining room
    • Description: Hardwood, Open to Kichen
    • Level: First
    • Dimensions: 12.0 x 13.0
    Other
    • Description: Tub & Shower
    • Level: Second
    Half bath
    • Level: First
    Kitchen
    • Description: Granite, Bar Seating, Stainless Steel Appliances
    • Level: First
    • Dimensions: 12.0 x 21.0
    Laundry
    • Level: Second
    • Dimensions: 6.0 x 6.0
    Living room
    • Description: LVP, Gas Fireplace
    • Level: First
    • Dimensions: 23.0 x 13.0
    Heating
    • Electric, Zoned
    Cooling
    • Electric, Zoned
    Appliances
    • Included: Dishwasher, Disposal, Microwave, Oven
    Features
    • Flooring: Laminate, Vinyl, Wood
    • Basement: Crawl Space
    • Attic: Access Only
    • Number of fireplaces: 1
    • Fireplace features: Gas
    Interior area
    • Total interior livable area: 2,185 sqft
    • Finished area above ground: 2,185

    Property

    Parking
    • Total spaces: 1.5
    • Parking features: Attached, Garage, Garage Door Opener
    • Attached garage spaces: 1.5
    Features
    • Levels: Two
    • Stories: 2
    • Patio & porch: Deck
    • Pool features: None
    • Fencing: Back Yard,Fenced
    Lot
    • Size: 1.06 Acres
    Details
    • Parcel number: 745624986500000
    • Zoning description: R25

    Construction

    Type & style
    • Home type: SingleFamily
    • Architectural style: Transitional
    • Property subtype: Single Family Residence
    Materials
    • Frame, Vinyl Siding
    • Roof: Shingle
    Condition
    • Resale
    • New construction: No
    • Year built: 2016

    Utilities & green energy

    • Sewer: Public Sewer
    • Water: Public

    Community & HOA

    Community
    • Subdivision: Rivers Trace
    Location
    • Region: Chesterfield

    Financial & listing details

    • Price per square foot: $174/sqft
    • Tax assessed value: $372,800
    • Annual tax amount: $3,392
    • Date on market: 10/1/2025
    • Ownership: Individuals
    • Ownership type: Sole Proprietor

    Price history

    DateEventPrice
    2/23/2024Sold$380,000-2.5%$174/sqft
    Source: CVRMLS #2323725 Report a problem
    1/23/2024Pending sale$389,900$178/sqft
    Source: CVRMLS #2323725 Report a problem
    11/29/2023Price change$389,900-2%$178/sqft
    Source: CVRMLS #2323725 Report a problem
    10/2/2023Listed for sale$398,000+12.1%$182/sqft
    Source: CVRMLS #2323725 Report a problem
    8/28/2023Listing removed--
    Source: Zillow Rentals Report a problem
    7/13/2023Listed for rent$2,755$1/sqft
    Source: Zillow Rentals Report a problem
    8/23/2021Sold$355,000+6%$162/sqft
    Source: CVRMLS #2122166 Report a problem
    7/24/2021Pending sale$334,900$153/sqft
    Source: CVRMLS #2122166 Report a problem
    7/21/2021Listed for sale$334,900+34.2%$153/sqft
    Source: CVRMLS #2122166 Report a problem
    9/19/2016Sold$249,500$114/sqft
    Source: Public Record Report a problem
    3/22/2016Price change$249,500+1.8%$114/sqft
    Source: Keller Williams - Midlothian #1601106 Report a problem
    6/27/2015Price change$245,000+22.5%$112/sqft
    Source: Long & Foster REALTORS #1308728 Report a problem
    4/7/2013Listed for sale$199,950$92/sqft
    Source: Long & Foster Real Estate #1308728 Report a problem

    Public tax history

    YearProperty taxesTax assessment
    2025$3,477 -1.9%$390,700 -0.8%
    2024$3,546 +4.5%$394,000 +5.7%
    2023$3,392 +11%$372,800 +12.2%
    2022$3,056 +10.6%$332,200 +14.2%
    2021$2,765 +5.7%$291,000 +5.7%
    2020$2,614 +3%$275,200 +3%
    2019$2,537 +2.4%$267,100 +4.5%
    2018$2,477 +392.5%$255,500 +6.1%
    2017$503 $240,800 +3.4%
    2016$503 $232,900 +344.5%
    2015$503 $52,400
    2014$503 $52,400 -1.9%
    2013-- $53,400 -5.7%
    2012-- $56,600 -1.7%
    2011-- $57,600 -5%
    2010-- $60,600
    Find assessor info on the county website

    Neighborhood: 23838

    Nearby schools

    GreatSchools rating
    Schools provided by the listing agent
    • Elementary: Matoaca
    • Middle: Matoaca
    • High: Matoaca

    Source: CVRMLS. This data may not be complete. We recommend contacting the local school district to confirm school assignments for this home.

    Get a cash offer in 3 minutes
    Find out how much your home could sell for in as little as 3 minutes with a no-obligation cash offer.
    Estimated market value
    $430,500
    Get a cash offer in 3 minutes
    Find out how much your home could sell for in as little as 3 minutes with a no-obligation cash offer.
    Estimated market value
    $430,500