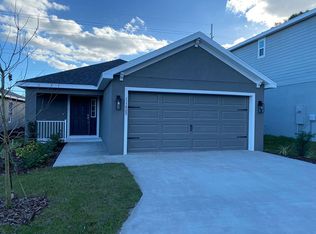
Introducing an immaculately maintained, recently constructed 3-bedroom, 2-bathroom home boasting a 2-car garage, nestled within the tranquil cul-de-sac of Riverview's coveted Ridgewood community. Crafted with contemporary living in mind, this residence offers a spacious open-plan layout, marked by lofty ceilings and tasteful recessed lighting that illuminates the kitchen and living areas upon entry. Revel in the allure of sleek and easy-to-care-for vinyl wood plank flooring gracing the living/family room, foyer, laundry room, and bathrooms. The kitchen exudes brightness and functionality, featuring stainless steel appliances, exquisite granite countertops, a sizable island with extra seating for entertaining, and ample wood cabinetry for storage. Continuing the theme of stylish and low-maintenance flooring, the kitchen seamlessly flows into the living space, laundry area, and bathrooms. The luxurious owner's suite is a retreat unto itself, complete with a walk-in closet and an en-suite bath boasting a spacious double vanity, indulgent soaking tub, and a tiled walk-in glassed shower, offering respite from the day's demands. Meanwhile, the two additional bedrooms on the opposite wing of the home afford privacy and comfort for all occupants. You'll adore the spacious, screened-in oversized porch at the rear of the house. Unwind, barbecue, and host gatherings in this inviting space. Noteworthy features of this residence include built-in pest control, energy-efficient insulation, foam-injected block insulation, and double-pane windows, ensuring both comfort and sustainability. Seize the opportunity offered by the FHA ASSUMABLE MORTGAGE WITH AN ENTICING 3.56% INTEREST RATE. Picture the potential savings. Contact us for further information.The Ridgewood community amenities include a refreshing swimming pool, inviting cabana, playground, and expansive public spaces. Conveniently located just a short distance from I-75 or US 301, Riverview provides easy access to Tampa, Sarasota, and the stunning Gulf Coast beaches. Don't miss the opportunity to make this exceptional property your own - schedule your showing today, as it is sure to attract swift interest!
Sold for $349,900
$349,900
11613 SAW PALMETTO LANE, RIVERVIEW, FL 33569
3beds
1,504sqft
Single Family Residence
Built in 2022
4,400 Square Feet Lot
$324,900 Zestimate®
$233/sqft
$2,386 Estimated rent
Home value
$324,900
$309,000 - $341,000
$2,386/mo
Zestimate® history
Owner options
List your home for rent
$2,386/mo
Rent Zestimate®
Find your next renter with Zillow Rental Manager. Plus, with online applications, you can quickly screen prospective tenants – for free.
$2,386/mo
Rent Zestimate®
Refinance and save
$2,441/mo
Est. payment
Refinancing to a lower rate could help reduce your monthly payments and save thousands over the life of the loan.
$2,441/mo
Est. payment
Explore your selling options
Work with a Zillow partner agent
Leverage their expertise and Zillow's premium Showcase listings to get your home seen by more buyers.
Get startedList with your own agent
Get your home in front of millions of buyers by listing it on Zillow.
Learn how to do itSell it yourself
Take full control of how buyers see your home on Zillow by listing For Sale by Owner (FSBO).
List your homeWhat's special
Sizable islandContemporary livingLaundry areaLaundry roomStainless steel appliancesExpansive public spacesEnergy - efficient insulation
Zillow last checked:
Listing updated:
Listed by:
Aaron Eshack 813-917-3765,
ASSIST 2 SELL THE ESHACK TEAM 813-400-1395
Bought with:
Aaron Eshack, 3272248
ASSIST 2 SELL THE ESHACK TEAM
Source: Stellar MLS,MLS#: T3515099 Originating MLS: Tampa
Originating MLS: Tampa
Facts & features
Interior
Bedrooms & bathrooms
- Bedrooms: 3
- Bathrooms: 2
- Full bathrooms: 2
Rooms
- Room types: Great Room, Utility Room
Primary bedroom
- Features: Walk-In Closet(s)
- Level: First
- Dimensions: 14x13
Bedroom 2
- Features: Built-in Closet
- Level: First
- Dimensions: 11x10
Bedroom 3
- Features: Built-in Closet
- Level: First
- Dimensions: 11x10
Dining room
- Level: First
- Dimensions: 14x13
Kitchen
- Level: First
- Dimensions: 17x10
Living room
- Level: First
- Dimensions: 17x14
Heating
- Central, Electric
Cooling
- Central Air
Appliances
- Included: Dishwasher, Disposal, Dryer, Electric Water Heater, Microwave, Range, Refrigerator, Washer
- Laundry: Laundry Room
Features
- Open Floorplan, Solid Wood Cabinets, Stone Counters, Thermostat
- Flooring: Carpet, Luxury Vinyl
- Doors: Sliding Doors
- Windows: Blinds, Double Pane Windows, Low Emissivity Windows, Hurricane Shutters
- Has fireplace: No
Interior area
- Total structure area: 2,092
- Total interior livable area: 1,504 sqft
Property
Parking
- Total spaces: 2
- Parking features: Driveway, Garage Door Opener
- Attached garage spaces: 2
- Has uncovered spaces: Yes
- Details: Garage Dimensions: 22x20
Features
- Levels: One
- Stories: 1
- Patio & porch: Covered, Front Porch, Rear Porch, Screened
- Exterior features: Irrigation System, Sidewalk
- Fencing: Vinyl
Lot
- Size: 4,400 Square Feet
- Features: In County, Landscaped, Sidewalk
Details
- Parcel number: U333020C0I00000100003.0
- Zoning: PD
- Special conditions: None
Construction
Type & style
- Home type: SingleFamily
- Property subtype: Single Family Residence
Materials
- Block, Stucco
- Foundation: Slab
- Roof: Shingle
Condition
- New construction: No
- Year built: 2022
Utilities & green energy
- Sewer: Public Sewer
- Water: Public
- Utilities for property: Electricity Connected, Public, Sewer Connected, Water Connected
Community & HOA
Community
- Features: Deed Restrictions, Playground, Pool, Sidewalks
- Pet fee: $0 monthly
- Subdivision: RIDGEWOOD
HOA
- Has HOA: Yes
- Amenities included: Playground, Pool
- Services included: Common Area Taxes, Community Pool
- HOA fee: $15 monthly
- HOA name: Community Manager
- HOA phone: 863-293-7400
Location
- Region: Riverview
Financial & listing details
- Price per square foot: $233/sqft
- Tax assessed value: $254,828
- Annual tax amount: $6,728
- Date on market: 3/29/2024
- Cumulative days on market: 8 days
- Listing terms: Assumable,Cash,Conventional,FHA,VA Loan
- Ownership: Fee Simple
- Total actual rent: 0
- Electric utility on property: Yes
- Road surface type: Paved, Asphalt
Price history
| Date | Event | Price |
|---|---|---|
| 5/13/2024 | Sold | $349,900$233/sqft |
Source:  Stellar MLS #T3515099 Report a problem Stellar MLS #T3515099 Report a problem | ||
| 4/14/2024 | Pending sale | $349,900$233/sqft |
Source: Stellar MLS #T3515099 Report a problem | ||
| 3/29/2024 | Listed for sale | $349,900+40.1%$233/sqft |
Source: Stellar MLS #T3515099 Report a problem | ||
| 2/10/2022 | Sold | $249,800$166/sqft |
Source: Public Record Report a problem | ||
Public tax history
| Year | Property taxes | Tax assessment |
|---|---|---|
| 2025 | $7,036 +2.1% | $254,828 0% |
| 2024 | $6,894 +2.5% | $254,922 -2% |
| 2023 | $6,728 +75.7% | $260,240 +687.8% |
| 2022 | $3,830 +29.8% | $33,033 +10% |
| 2021 | $2,950 +41.8% | $30,030 +582.5% |
| 2020 | $2,080 | $4,400 |
Find assessor info on the county website
Neighborhood: 33569
Nearby homes
- $316,8003 bd2 ba1.4k sqft11609 Saw Palmetto Ln, Riverview, FL 33569Off Market
- $321,900-- bd2 ba1.6k sqft11617 Saw Palmetto Ln, Riverview, FL 33569Off Market
- $400,300-- bd3 ba2.6k sqft11605 Saw Palmetto Ln, Riverview, FL 33569Off Market
- $317,0003 bd2 ba1.4k sqft11621 Saw Palmetto Ln, Riverview, FL 33569Off Market

- $349,2003 bd2 ba1.8k sqft11466 Rhodine Rd, Riverview, FL 33569Off Market
- $314,100-- bd2 ba1.4k sqft11618 Saw Palmetto Ln, Riverview, FL 33569Off Market
- $316,800-- bd2 ba1.4k sqft11614 Saw Palmetto Ln, Riverview, FL 33569Off Market
- $331,000-- bd2 ba1.4k sqft11622 Saw Palmetto Ln, Riverview, FL 33569Off Market
Nearby schools
GreatSchools rating
- 3/10Warren Hope Dawson ElementaryGrades: PK-5Distance: 2.7 mi
- 2/10Rodgers Middle SchoolGrades: 6-8Distance: 1.8 mi
- 6/10Riverview High SchoolGrades: 9-12Distance: 2 mi
Schools provided by the listing agent
- Elementary: Warren Hope Dawson Elementary
- Middle: Rodgers-HB
- High: Riverview-HB
Source: Stellar MLS. This data may not be complete. We recommend contacting the local school district to confirm school assignments for this home.
Get a cash offer in 3 minutes
Find out how much your home could sell for in as little as 3 minutes with a no-obligation cash offer.
Estimated market value
$324,900
Get a cash offer in 3 minutes
Find out how much your home could sell for in as little as 3 minutes with a no-obligation cash offer.
Estimated market value
$324,900
- Florida
- Hillsborough County
- Riverview
- 33569
- 11613 SAW PALMETTO LANE
Nearby cities
Nearby neighborhoods
Nearby zip codes
Other Riverview Topics
