Skip main navigation
Sold for $785,000
Street View
  • Listing Provided by: Keller Williams Realty
    Bought with: Keller Williams Realty
    $785,000

    11613 Sundale Ave, Hawthorne, CA 90250

    2beds
    726sqft
    Single Family Residence
    Built in 1941
    5,577 Square Feet Lot
    $844,500 Zestimate®
    $1,081/sqft
    $2,830 Estimated rent

    Home value

    $844,500

    $794,000 - $904,000

    $2,830/mo

    Zestimate® history
    Loading
    Loading...

    Owner options

    List your home for rent

    $2,830/mo

    Rent Zestimate®

    Find your next renter with Zillow Rental Manager. Plus, with online applications, you can quickly screen prospective tenants – for free.

    Learn more

    $2,830/mo

    Rent Zestimate®

    Refinance and save

    $4,903/mo

    Est. payment

    Refinancing to a lower rate could help reduce your monthly payments and save thousands over the life of the loan.

    See today's rates

    $4,903/mo

    Est. payment

    Explore your selling options

    Work with a Zillow partner agent

    Leverage their expertise and Zillow's premium Showcase listings to get your home seen by more buyers.

    Get started

    List with your own agent

    Get your home in front of millions of buyers by listing it on Zillow.

    Learn how to do it

    Sell it yourself

    Take full control of how buyers see your home on Zillow by listing For Sale by Owner (FSBO).

    List your home

    What's special

    New roll up doorAdorable hawthorne homePatio areaSingle car garageNew dual pane windowsSlide-in rangeNew pex water lines
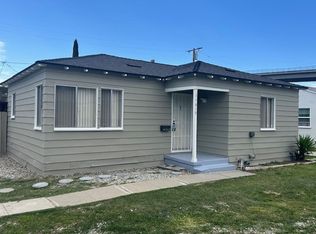
    They say big things come in small packages and this home is the perfect example! This adorable Hawthorne home has been recently updated and is ready to begin its next chapter! There's so much charm from the moment you drive up. A large tree shades the yard, and the curb appeal just makes you want to see what's beyond the front door. You'll be greeted with new paint, flooring and baseboards throughout the house and a home bathed in natural light streaming through the new dual pane windows! The brand new kitchen makes great use of the space with beautiful white shaker cabinets, new quartz countertops, new stainless appliances including the dishwasher, slide-in range and built in microwave and even a pantry cabinet! Just off the kitchen is a separate laundry room with space for additional storage. There are two good sized bedrooms and a fully remodeled bathroom with a new tub with tile surround, new vanity, new toilet and fixtures. The backyard is HUGE with a large shade tree and a patio area, and is big enough for expansion or a possible ADU (but check with the city on that!) A long driveway leads to a single car garage with a new roll up door and opener. This home has so many improvements, I'm sure I'll miss a few, but let's start with these: brand new sewer line, new PEX water lines and new drain lines throughout the house, new tankless water heater, new 100 amp electric panel, new decora plugs and switches, all new light fixtures, new double sided wall heater, interior and exterior paint, all new flooring and baseboards and more. Home has been tented and has termite clearance. This is a great location for easy access to the freeway, the airport, downtown and the West side and still close enough to enjoy summer at the beach. For barely more than the price of a condo you can own your own piece of Southern California real estate! Put this one on the "must see" list!

    Zillow last checked:

    Listing updated:

    Listing Provided by:

    Karen Anderson DRE #01224307 310-251-2883,

    Keller Williams Realty

    Bought with:

    Nicole Nolan, DRE #02133654

    Keller Williams Realty

    Debbie Efthimos, DRE #02140981

    Keller Williams Realty

    Source: CRMLS,MLS#: PV23102219MLS LogoOriginating MLS: California Regional MLS

    Facts & features

    Interior

    Bedrooms & bathrooms
    • Bedrooms: 2
    • Bathrooms: 1
    • Full bathrooms: 1
    • Main level bathrooms: 1
    • Main level bedrooms: 2
    Bedroom
    • Features: All Bedrooms Down
    Bedroom
    • Features: Bedroom on Main Level
    Bathroom
    • Features: Quartz Counters, Tub Shower
    Kitchen
    • Features: Quartz Counters
    Heating
    • Wall Furnace
    Cooling
    • None
    Appliances
    • Included: Dishwasher, Disposal, Gas Range, Microwave, Self Cleaning Oven, Water Heater
    • Laundry: Washer Hookup, Gas Dryer Hookup, Laundry Room
    Features
    • Ceiling Fan(s), Separate/Formal Dining Room, All Bedrooms Down, Bedroom on Main Level
    • Flooring: Vinyl
    • Windows: Double Pane Windows
    • Has fireplace: No
    • Fireplace features: None
    • Common walls with other units/homes: No Common Walls
    Interior area
    • Total interior livable area: 726 sqft

    Property

    Parking
    • Total spaces: 3
    • Parking features: Concrete, Door-Single, Driveway, Garage Faces Front, Garage, Garage Door Opener
    • Garage spaces: 1
    • Uncovered spaces: 2
    Features
    • Levels: One
    • Stories: 1
    • Entry location: Front door
    • Pool features: None
    • Spa features: None
    • Has view: Yes
    • View description: None
    Lot
    • Size: 5,577 sqft
    • Features: 0-1 Unit/Acre, Back Yard, Front Yard, Street Level, Yard
    Details
    • Parcel number: 4141004066
    • Zoning: HAR3YY
    • Special conditions: Standard,Trust

    Construction

    Type & style
    • Home type: SingleFamily
    • Property subtype: Single Family Residence
    Condition
    • Updated/Remodeled
    • New construction: No
    • Year built: 1941

    Utilities & green energy

    • Sewer: Public Sewer
    • Water: Public

    Community & neighborhood

    Community
    • Community features: Curbs, Sidewalks
    Location
    • Region: Hawthorne

    Other

    Other facts
    • Listing terms: Cash,Cash to New Loan,Conventional,FHA,VA Loan

    Price history

    DateEventPrice
    7/14/2023Sold$785,000-1.9%$1,081/sqft
    Source: CRMLS #PV23102219 Report a problem
    6/22/2023Pending sale$799,900$1,102/sqft
    Source: CRMLS #PV23102219 Report a problem
    6/10/2023Listed for sale$799,900$1,102/sqft
    Source: CRMLS #PV23102219 Report a problem

    Public tax history

    YearProperty taxesTax assessment
    2025$10,221 +2.8%$800,700 +2%
    2024$9,947 +185%$785,000 +200.1%
    2023$3,491 +312.8%$261,593 +493.8%
    2022$846 +1.1%$44,057 +2%
    2021$836 +0.4%$43,194 +1%
    2020$832 $42,752 +2%
    2019$832 +7.8%$41,915 +2%
    2018$772 $41,094 +2%
    2017$772 +3%$40,289 +2%
    2016$749 +1.9%$39,500 +1.5%
    2015$735 +1%$38,907 +2%
    2014$728 $38,146 +2.5%
    2012-- $37,231 +2%
    2011-- $36,502 +0.8%
    2010-- $36,230 -0.2%
    2009-- $36,317 +2%
    2008-- $35,606 +2%
    2007-- $34,909 +2%
    2006-- $34,225
    2005-- $34,225 +4%
    2004-- $32,898 +1.9%
    2003-- $32,296 +2%
    2002-- $31,664 +4%
    2000-- $30,436

    Find assessor info on the county website

    Neighborhood: North West Hawthorne

    Nearby schools

    GreatSchools rating
    Schools provided by the listing agent
    • Elementary: Eucalypt
    • Middle: Hawthorne
    • High: Hawthorne

    Source: CRMLS. This data may not be complete. We recommend contacting the local school district to confirm school assignments for this home.

    Get a cash offer in 3 minutes
    Find out how much your home could sell for in as little as 3 minutes with a no-obligation cash offer.
    Estimated market value
    $844,500
    Get a cash offer in 3 minutes
    Find out how much your home could sell for in as little as 3 minutes with a no-obligation cash offer.
    Estimated market value
    $844,500