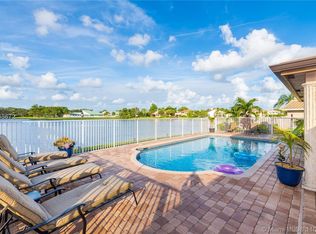
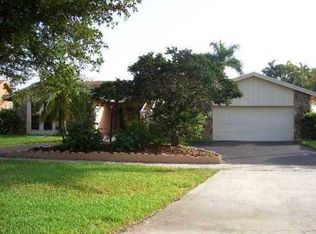
A wonderful opportunity for a buyer to make this property their own! Bring your vision and personal style to this home and create a residence that truly reflects your lifestyle. Set in an incredible waterfront setting on a desirable cul-de-sac street, this property offers a fantastic location and endless possibilities. Whether updating, remodeling, or simply adding your own finishing touches,this is an opportunity to create something sepcial and enjoy the best of waterfront living. Full hurricane protection with accordion shutters, new water heater, roof and air conditioner are 10 years old and a 22X22 garage with new hurricane coded door. Large covered screened pool/patio and room for a summer kitchen.
For sale
$1,149,000
11613 SUNFISH Way, Cooper City, FL 33026
4beds
2,684sqft
Single Family Residence
Built in 1979
0.29 Acres Lot
$1,098,500 Zestimate®
$428/sqft
$70/mo HOA
What's special
Waterfront settingDesirable cul-de-sac street
- 1 day
- 252
- 17
Zillow last checked:
Listing updated:
Listed by:
Phyllis M Scarberry 954-980-3385,
Berkshire Hathaway HomeService
Source: BeachesMLS,MLS#: B26070535 Originating MLS: BeachesMLS
Originating MLS: BeachesMLSFacts & features
Interior
Bedrooms & bathrooms
- Bedrooms: 4
- Bathrooms: 3
- Full bathrooms: 2
- 1/2 bathrooms: 1
- Main level bathrooms: 2
- Main level bedrooms: 4
Heating
- Central
Cooling
- Central Air, Ceiling Fan(s), Electric
Appliances
- Included: Dryer, Dishwasher, Electric Range, Electric Water Heater, Disposal, Ice Maker, Microwave, Oven, Refrigerator, Water Heater, Washer
- Laundry: Laundry Closet, Laundry Room
Features
- Attic, Breakfast Area, Bathtub, Dining Area, Separate/Formal Dining Room, Dual Sinks, Entrance Foyer, Eat-in Kitchen, Garden Tub/Roman Tub, Pantry, Pull Down Attic Stairs, Soaking Tub, Separate Shower, Walk-In Closet(s)
- Flooring: Carpet, Laminate, Tile
- Windows: Arched, Blinds, Sliding, Shutters
- Attic: Pull Down Stairs
- Has fireplace: No
Interior area
- Total structure area: 2,684
- Total interior livable area: 2,684 sqft
Video & virtual tour
Property
Parking
- Total spaces: 4
- Parking features: Attached, Concrete, Driveway, Garage, Garage Door Opener
- Attached garage spaces: 2
- Has uncovered spaces: Yes
Accessibility
- Accessibility features: Accessible Washer/Dryer, Accessibility Features, Accessible Full Bath, Accessible Bedroom, Accessible Closets, Accessible Kitchen, Accessible Central Living Area, Central Living Area, Accessible Entrance, Accessible Hallway(s)
Features
- Levels: One
- Stories: 1
- Patio & porch: Covered, Glass Enclosed, Patio, Porch, Screened
- Exterior features: Lighting, Outdoor Living Area, Storage
- Has private pool: Yes
- Pool features: Free Form, In Ground, Other, Private, Screen Enclosure
- Fencing: Back Yard,Fenced,Gate,Wood
- Has view: Yes
- View description: Clubhouse, Lake, Pool, Water
- Has water view: Yes
- Water view: Lake,Water
- Waterfront features: Lake Front, Lake Privileges
Lot
- Size: 0.29 Acres
- Features: Oversized Lot, 1/4 to 1/2 Acre Lot, Sprinklers Automatic, Sprinkler System
Details
- Additional structures: None
- Parcel number: 514001023850
- Zoning: PUD
- Special conditions: Standard,Listed As-Is
- Other equipment: Generator
Construction
Type & style
- Home type: SingleFamily
- Architectural style: Ranch
- Property subtype: Single Family Residence
Materials
- Concrete, Stucco
- Foundation: Slab
- Roof: Tile
Condition
- Resale
- New construction: No
- Year built: 1979
Utilities & green energy
- Electric: Circuit Breakers
- Sewer: Public Sewer
- Water: Public
- Utilities for property: Cable Available, Electricity Available, Sewer Connected
Community & HOA
Community
- Features: Home Owners Association, Street Lights, Sidewalks
- Subdivision: STONEBRIDGE PHASE 1
HOA
- Has HOA: Yes
- Amenities included: Playground, Park, Sidewalks
- Services included: Common Areas
- HOA fee: $210 quarterly
- HOA name: Rock Creek Homeowners Association
Location
- Region: Cooper City
Financial & listing details
- Price per square foot: $428/sqft
- Tax assessed value: $431,250
- Annual tax amount: $7,602
- Date on market: 8/31/2026
- Listing terms: Cash,FHA,VA Loan
- Electric utility on property: Yes
- Road surface type: Asphalt
Estimated market value
$1,098,500
$1.04M - $1.15M
$5,164/mo
Price history
| Date | Event | Price |
|---|---|---|
| 8/31/2026 | Listed for sale | $1,149,000+219.2%$428/sqft |
Source:  BeachesMLS #B26070535 Report a problem BeachesMLS #B26070535 Report a problem | ||
| 4/21/2003 | Sold | $360,000+61.8%$134/sqft |
Source: Public Record Report a problem | ||
| 10/10/1995 | Sold | $222,500$83/sqft |
Source: Public Record Report a problem | ||
Public tax history
| Year | Property taxes | Tax assessment |
|---|---|---|
| 2025 | $7,602 +3.6% | $419,920 +2.9% |
| 2024 | $7,335 +3.4% | $408,090 +3% |
| 2023 | $7,095 +6.3% | $396,210 +3% |
| 2022 | $6,676 +0.2% | $384,670 +3% |
| 2021 | $6,666 +1.2% | $373,470 +1.4% |
| 2020 | $6,589 -0.6% | $368,320 +2.3% |
| 2019 | $6,626 | $360,040 +1.9% |
| 2018 | $6,626 +1.7% | $353,330 +2.1% |
| 2017 | $6,516 +1.3% | $346,070 +2.1% |
| 2016 | $6,431 +3.8% | $338,960 +0.7% |
| 2015 | $6,196 +1.3% | $336,480 +0.8% |
| 2014 | $6,119 | $333,810 -2.4% |
| 2013 | $6,119 +2.1% | $342,070 +4.6% |
| 2012 | $5,992 +6.1% | $326,940 -4.1% |
| 2011 | $5,646 -2.6% | $340,980 +10.2% |
| 2010 | $5,796 -7.5% | $309,340 -9.7% |
| 2009 | $6,266 -5.6% | $342,640 -6.4% |
| 2008 | $6,641 -2.1% | $365,930 +3% |
| 2007 | $6,787 -6.5% | $355,280 +2.5% |
| 2006 | $7,261 | $346,620 +3% |
| 2005 | -- | $336,530 +3% |
| 2004 | $7,391 +56.1% | $326,730 +58.9% |
| 2003 | $4,734 +2.5% | $205,670 +2.4% |
| 2002 | $4,620 +3.4% | $200,850 +1.6% |
| 2001 | $4,467 +2.8% | $197,690 |
| 2000 | $4,346 | -- |
Find assessor info on the county website
Monthly payment
Est. payment
Payment breakdown
Explore the cost of this home by adjusting the details. Changes won't be saved.Climate risks
Neighborhood: 33026
Nearby schools
Schools provided by the listing agent
- Elementary: Embassy Creek
- Middle: Pioneer
- High: Cooper City
Source: BeachesMLS. This data may not be complete. We recommend contacting the local school district to confirm school assignments for this home.
Similar homes
- $1,170,0004 bd4 ba3.2k sqft10650 Paris Street, Cooper City, FL 33026For Sale

 MLS ID #B26012485, Roni Sterin PA, The Keyes Company. BeachesMLS
 - $1,100,0005 bd4 ba3.8k sqft11300 Knot Way, Cooper City, FL 33026For Sale
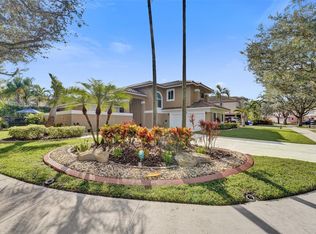 MLS ID #B26044235, Chuck J Bonfiglio Jr, AAA Realty Group INC. BeachesMLS
 - $794,0004 bd4 ba2.5k sqftEmbassy Lakes, Hollywood, FL 33026For Sale

 MLS ID #A12080708, Adi Gal, Sell It Realty, LLC.. MIAMI
 - $1,399,0006 bd5 ba3k sqft11380 Wayne Drive, Cooper City, FL 33026For Sale
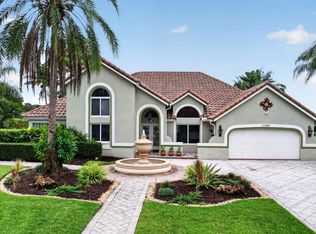 MLS ID #B26038907, Christopher Snyder, Premier Associates Realty LLC. BeachesMLS
 - $879,0004 bd3 ba2.8k sqft12106 Sailboat Way, Cooper City, FL 33026For SaleMLS ID #B26037804, Robert V DiAlberto, Realty 100. BeachesMLS
- $899,0004 bd3 ba2.1k sqftStonebridge Phase 1, Cooper City, FL 33026For SaleMLS ID #A12032906, Marien Di Marco Maronas, Interinvestments Realty, Inc.. MIAMI
- $850,0004 bd3 ba2.1k sqftRock Creek Phase Two, Cooper City, FL 33026For SaleMLS ID #A12065642, Biju John, KURUVILA REALTY ASSOCIATES LLC. MIAMI
- $925,0004 bd3 ba2.4k sqftEmbassy Lakes, Cooper City, FL 33026For SaleMLS ID #A12051533, Patty Da Silva, Green Realty Properties Inc.. MIAMI
- $775,0004 bd3 ba2.1k sqftRock Creek - Paseo Verde, Cooper City, FL 33026For SaleMLS ID #A12054683, Patty Da Silva, Green Realty Properties Inc.. MIAMI
- $975,0003 bd2 ba2.1k sqftEmbassy Lakes Phase Ii, Hollywood, FL 33026For SaleMLS ID #A12057365, Adi Gal, Sell It Realty, LLC.. MIAMI
- $830,0004 bd3 ba2.5k sqft4180 Lansing Avenue, Cooper City, FL 33026For SaleMLS ID #B26046717, Roni Sterin PA, The Keyes Company. BeachesMLS
- $843,0004 bd4 ba2.5k sqftRock Creek Phase Two, Cooper City, FL 33026For SaleMLS ID #A12059998, Matthew Jerry, Coldwell Banker Realty. MIAMI
- $795,0004 bd4 ba2.3k sqftRock Creek Phase Two, Cooper City, FL 33026For SaleMLS ID #A12061429, Min Bian, The Keyes Company. MIAMI
- $1,315,0005 bd4 ba3.5k sqft3342 Amsterdam Avenue, Cooper City, FL 33026For SaleMLS ID #B26013347, Scott B Roberts, First Colonial Realty. BeachesMLS
- $850,0004 bd3 ba2.1k sqft10729 EDINBURGH Street, Cooper City, FL 33026For SaleMLS ID #B26060385, Roni Sterin PA, The Keyes Company. BeachesMLS
- $1,499,0004 bd3 ba3k sqftEmbassy Lakes Phase Ii, Cooper City, FL 33026For SaleMLS ID #A12043591, Chaim Glik, Beachfront Realty Inc. MIAMI
- $760,0003 bd3 ba1.8k sqftStonebridge Phase 1, Cooper City, FL 33026For SaleMLS ID #A12062408, Pamela Schatten, RE/MAX Consultants Realty 1. MIAMI
- $818,0004 bd3 ba2k sqftStirling Palm Estates, Fort Lauderdale, FL 33328For SaleMLS ID #A12079847, Rodger Morelli, RPM LUXE REALTY. MIAMI
- $849,0004 bd3 ba1.9k sqftPembroke Lakes Sec 1, Pembroke Pines, FL 33026For SaleMLS ID #A12074006, Ruya Ozbilen, Serhant. MIAMI
- $1,195,0004 bd3 ba2.3k sqftMonterra Plat, Cooper City, FL 33024For SaleMLS ID #A12060380, S. Sean Baksh, United Realty Group Inc.. MIAMI
