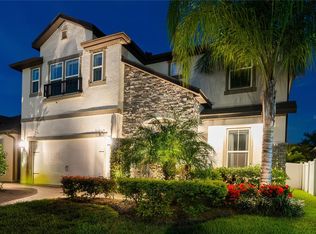
Price Improved by $15K. Welcome to Your Dream Home in The Reserve at Westchase. Experience refined living in this beautifully maintained 5-bedroom, 3-bathroom home, with a loft, nestled within the exclusive gated community of The Reserve at Westchase - Citrus Park. Boasting over 3,200 sq. ft. of thoughtfully designed space, this two-story residence seamlessly blends modern sophistication with everyday comfort, ideal for families, entertaining, or working from home. The moment you arrive; you'll be drawn in by the home's impressive curb appeal and elegant architectural details. Walk up to the front entry frosted glass door and step inside to an open and airy floor plan highlighted by vaulted ceilings, polished wood stairs, and iron spindle railings, creating a stylish and welcoming atmosphere. The main level features four generously sized bedrooms, including A Jack-and-Jill suite with double sinks, a guest bedroom, and a split-plan primary master suite for added privacy. Three full bathrooms on the main floor for maximum convenience. This open-concept living space connects the family room, dining area, and kitchen, and is perfect for gatherings and everyday living. Chef-Inspired kitchen is designed for both function and flair. The kitchen includes: Granite countertops, a stylish backsplash, 42" upper cabinets for ample storage, Stainless steel appliances, a large center island for prep, dining, and entertaining. Additional freestanding cabinet with granite top, and a walk-in pantry with wall-to-wall shelf space. Escape to your sanctuary retreat -inside the private primary suite featuring: Two walk-in closets, a spa-like bathroom with dual vanities and a walk-in shower. Stroll outdoors to the backyard oasis for entertainment inside the fully screened lanai, complete with: Concrete deck pavers, a built-in fire pit, an outdoor fan, and a TV mount creates a perfect space for cozy evenings or a casual get-together. Upstairs offers a versatile loft with high ceilings, ideal for use as a media room, home gym, or playroom. A private 5th bedroom and an adjacent full bathroom make the upstairs second level perfect for guests or a home office. Additional Highlights: property sits on a 6,030 sq. ft. lot with a 2-car garage, Energy-efficient construction, Custom shutters, New A/C unit under warranty, Home water filtration system (conveys), Smart home security equipment (conveys; buyer must activate service), additional TV wall mounts conveys. No CDD fees and low HOA dues, a separate laundry room with large built-in cabinets. The washer and dryer do not convey. This prime location is just minutes from shopping, dining, and top-rated schools in the vibrant Westchase area. The home offers the perfect blend of space, style, and convenience. Do not miss this rare opportunity to schedule your private showing today and experience the best living in the sought-after The Reserve at Westchase!
Sold for $625,000
$625,000
11613 SWEET TANGERINE LANE, TAMPA, FL 33626
5beds
2,479sqft
Single Family Residence
Built in 2019
6,030 Square Feet Lot
$616,000 Zestimate®
$252/sqft
$3,553 Estimated rent
Home value
$616,000
$573,000 - $665,000
$3,553/mo
Zestimate® history
Owner options
List your home for rent
$3,553/mo
Rent Zestimate®
Find your next renter with Zillow Rental Manager. Plus, with online applications, you can quickly screen prospective tenants – for free.
$3,553/mo
Rent Zestimate®
Refinance and save
$4,408/mo
Est. payment
Refinancing to a lower rate could help reduce your monthly payments and save thousands over the life of the loan.
$4,408/mo
Est. payment
Explore your selling options
Work with a Zillow partner agent
Leverage their expertise and Zillow's premium Showcase listings to get your home seen by more buyers.
Get startedList with your own agent
Get your home in front of millions of buyers by listing it on Zillow.
Learn how to do itSell it yourself
Take full control of how buyers see your home on Zillow by listing For Sale by Owner (FSBO).
List your homeWhat's special
Large center islandFully screened lanaiVersatile loftSeparate laundry roomGranite countertopsHigh ceilingsPolished wood stairs
Zillow last checked:
Listing updated:
Listed by:
Teresa Morning 386-334-2349,
YOU HAVE REALTY LLC 407-707-9557
Bought with:
Yadira Hector, 3244682
HOMETRUST REALTY GROUP
Source: Stellar MLS,MLS#: TB8401418 Originating MLS: Orlando Regional
Originating MLS: Orlando Regional
Facts & features
Interior
Bedrooms & bathrooms
- Bedrooms: 5
- Bathrooms: 3
- Full bathrooms: 3
Rooms
- Room types: Great Room, Utility Room, Loft
Primary bedroom
- Features: Ceiling Fan(s), En Suite Bathroom, Shower No Tub, Split Vanities, Walk-In Closet(s)
- Level: First
- Area: 406 Square Feet
- Dimensions: 29x14
Bedroom 1
- Features: Ceiling Fan(s), Dual Sinks, Granite Counters, Jack & Jill Bathroom, Built-in Closet
- Level: First
- Area: 154 Square Feet
- Dimensions: 14x11
Bedroom 2
- Features: Ceiling Fan(s), Dual Sinks, Granite Counters, Jack & Jill Bathroom, Split Vanities, Tub With Shower, Built-in Closet
- Level: First
- Area: 154 Square Feet
- Dimensions: 14x11
Bedroom 3
- Features: Garden Bath, Granite Counters, Tub With Shower, Built-in Closet
- Level: First
- Area: 156 Square Feet
- Dimensions: 13x12
Bathroom 1
- Features: Granite Counters, Jack & Jill Bathroom, Split Vanities, Tub With Shower, Built-in Closet
- Level: First
- Area: 100 Square Feet
- Dimensions: 10x10
Bathroom 2
- Features: En Suite Bathroom, Granite Counters, Built-in Closet
- Level: First
- Area: 100 Square Feet
- Dimensions: 10x10
Bathroom 3
- Features: Granite Counters, Split Vanities, Tub With Shower, Built-in Closet
- Level: Second
- Area: 144 Square Feet
- Dimensions: 12x12
Bonus room
- Features: Built-in Closet
- Level: Second
- Area: 100 Square Feet
- Dimensions: 10x10
Dining room
- Level: First
- Area: 144 Square Feet
- Dimensions: 12x12
Kitchen
- Features: Kitchen Island, Granite Counters, Pantry
- Level: First
- Area: 216 Square Feet
- Dimensions: 18x12
Laundry
- Features: Built-In Shelving, Linen Closet
- Level: First
Living room
- Level: First
- Area: 420 Square Feet
- Dimensions: 28x15
Loft
- Level: Second
Heating
- Central, Electric
Cooling
- Central Air
Appliances
- Included: Dishwasher, Ice Maker, Microwave, Range, Refrigerator, Water Filtration System
- Laundry: Laundry Room
Features
- Ceiling Fan(s), Crown Molding, High Ceilings, Living Room/Dining Room Combo, Open Floorplan, Split Bedroom, Thermostat, Walk-In Closet(s)
- Flooring: Carpet, Ceramic Tile, Engineered Hardwood, Laminate
- Doors: Sliding Doors
- Windows: Blinds, Rods, Shutters, Window Treatments, Hurricane Shutters
- Has fireplace: No
Interior area
- Total structure area: 3,200
- Total interior livable area: 2,479 sqft
Property
Parking
- Total spaces: 2
- Parking features: Driveway, Garage Door Opener
- Attached garage spaces: 2
- Has uncovered spaces: Yes
Features
- Levels: Two
- Stories: 2
- Patio & porch: Covered, Deck, Enclosed, Patio, Screened
- Exterior features: Irrigation System, Sidewalk
- Fencing: Vinyl
Lot
- Size: 6,030 Square Feet
- Dimensions: 50 x 120.6
- Features: In County
- Residential vegetation: Mature Landscaping, Trees/Landscaped
Details
- Parcel number: U152817A8C00000000007.0
- Zoning: PD
- Special conditions: None
Construction
Type & style
- Home type: SingleFamily
- Architectural style: Contemporary,Traditional
- Property subtype: Single Family Residence
Materials
- Block, Concrete, Stucco
- Foundation: Block, Brick/Mortar
- Roof: Shingle
Condition
- Completed
- New construction: No
- Year built: 2019
Utilities & green energy
- Sewer: Public Sewer
- Water: Public
- Utilities for property: Public
Community & HOA
Community
- Features: Deed Restrictions
- Security: Gated Community, Security Gate
- Pet fee: $0 monthly
- Subdivision: RESERVE AT CITRUS PARK
HOA
- Has HOA: Yes
- Amenities included: Gated
- HOA fee: $130 monthly
- HOA name: Daniel Doolin
- HOA phone: 813-374-2363
- Second HOA name: Reserve at Westchase c/o Terra Property Management
- Second HOA phone: 813-374-2363
Location
- Region: Tampa
Financial & listing details
- Price per square foot: $252/sqft
- Tax assessed value: $529,461
- Annual tax amount: $5,493
- Date on market: 6/29/2025
- Cumulative days on market: 253 days
- Listing terms: Cash,Conventional,FHA,VA Loan
- Ownership: Fee Simple
- Total actual rent: 0
- Road surface type: Asphalt
Price history
| Date | Event | Price |
|---|---|---|
| 4/16/2026 | Sold | $625,000-8.8%$252/sqft |
Source:  Stellar MLS #TB8401418 Report a problem Stellar MLS #TB8401418 Report a problem | ||
| 3/24/2026 | Pending sale | $685,000$276/sqft |
Source: Stellar MLS #TB8401418 Report a problem | ||
| 3/5/2026 | Price change | $685,000-2.1%$276/sqft |
Source: Stellar MLS #TB8401418 Report a problem | ||
| 12/23/2025 | Price change | $700,000-3.4%$282/sqft |
Source: Stellar MLS #TB8401418 Report a problem | ||
| 11/20/2025 | Listed for sale | $725,000$292/sqft |
Source: Stellar MLS #TB8401418 Report a problem | ||
| 11/5/2025 | Pending sale | $725,000$292/sqft |
Source: Stellar MLS #TB8401418 Report a problem | ||
| 10/17/2025 | Price change | $725,000-3.3%$292/sqft |
Source: Stellar MLS #TB8401418 Report a problem | ||
| 8/14/2025 | Price change | $750,000-6.1%$303/sqft |
Source: Stellar MLS #TB8401418 Report a problem | ||
| 7/16/2025 | Price change | $799,000-6%$322/sqft |
Source: Stellar MLS #TB8401418 Report a problem | ||
| 7/12/2025 | Price change | $850,000-4%$343/sqft |
Source: Stellar MLS #TB8401418 Report a problem | ||
| 6/29/2025 | Listed for sale | $885,000+96.3%$357/sqft |
Source: Stellar MLS #TB8401418 Report a problem | ||
| 3/12/2019 | Sold | $450,859$182/sqft |
Source: Public Record Report a problem | ||
Public tax history
| Year | Property taxes | Tax assessment |
|---|---|---|
| 2025 | $5,942 +8.2% | $318,412 +2.9% |
| 2024 | $5,493 +3.4% | $309,438 +3% |
| 2023 | $5,310 +4.2% | $300,425 +3% |
| 2022 | $5,098 +1% | $291,675 +3% |
| 2021 | $5,047 -27.2% | $283,180 -18.5% |
| 2020 | $6,933 +526.8% | $347,581 +4664% |
| 2019 | $1,106 | $7,296 -80% |
| 2018 | $1,106 +81% | $36,542 +506% |
| 2017 | $611 | $6,030 |
Find assessor info on the county website
Neighborhood: 33626
Nearby homes
- $647,0004 bd2 ba1.9k sqft11615 Sweet Tangerine Ln, Tampa, FL 33626Off Market
- $773,0005 bd4 ba3k sqft11611 Sweet Tangerine Ln, Tampa, FL 33626Off Market
- $780,0003 bd3 ba2.4k sqft11617 Sweet Tangerine Ln, Tampa, FL 33626Sold
- $702,500-- bd3 ba2.9k sqft11609 Sweet Tangerine Ln, Tampa, FL 33626Off Market
- $583,7004 bd3 ba2.5k sqft8904 Cameron Crest Dr, Tampa, FL 33626Off Market
- $577,700-- bd3 ba1.9k sqft11619 Sweet Tangerine Ln, Tampa, FL 33626Off Market
- $690,1004 bd3 ba2.9k sqft8902 Cameron Crest Dr, Tampa, FL 33626Off Market
- $435,1509.67 Acres9003 Lake Sunset Dr, Tampa, FL 33626Off Market
Nearby schools
GreatSchools rating
- 9/10Westchase Elementary SchoolGrades: PK-5Distance: 0.7 mi
- 3/10Davidsen Middle SchoolGrades: 6-8Distance: 0.6 mi
- 8/10Sickles High SchoolGrades: 9-12Distance: 1.8 mi
Schools provided by the listing agent
- Elementary: Westchase-HB
- Middle: Davidsen-HB
- High: Sickles-HB
Source: Stellar MLS. This data may not be complete. We recommend contacting the local school district to confirm school assignments for this home.
Get a cash offer in 3 minutes
Find out how much your home could sell for in as little as 3 minutes with a no-obligation cash offer.
Estimated market value
$616,000
Get a cash offer in 3 minutes
Find out how much your home could sell for in as little as 3 minutes with a no-obligation cash offer.
Estimated market value
$616,000
- Florida
- Hillsborough County
- Westchase
- 33626
- 11613 SWEET TANGERINE LANE
Nearby cities
Nearby neighborhoods
Nearby zip codes
Other Westchase Topics
