Skip main navigation
Sold for $720,000
  • $720,000

    11613 Swift Water Cir, Orlando, FL 32817

    4beds
    2,858sqft
    Single Family Residence
    Built in 1996
    0.35 Acres Lot
    $722,000 Zestimate®
    $252/sqft
    $3,234 Estimated rent

    Home value

    $722,000

    $657,000 - $794,000

    $3,234/mo

    Zestimate® history
    Loading
    Loading...

    Owner options

    List your home for rent

    $3,234/mo

    Rent Zestimate®

    Find your next renter with Zillow Rental Manager. Plus, with online applications, you can quickly screen prospective tenants – for free.

    Learn more

    $3,234/mo

    Rent Zestimate®

    Refinance and save

    $5,168/mo

    Est. payment

    Refinancing to a lower rate could help reduce your monthly payments and save thousands over the life of the loan.

    See today's rates

    $5,168/mo

    Est. payment

    Explore your selling options

    Work with a Zillow partner agent

    Leverage their expertise and Zillow's premium Showcase listings to get your home seen by more buyers.

    Get started

    List with your own agent

    Get your home in front of millions of buyers by listing it on Zillow.

    Learn how to do it

    Sell it yourself

    Take full control of how buyers see your home on Zillow by listing For Sale by Owner (FSBO).

    List your home

    What's special

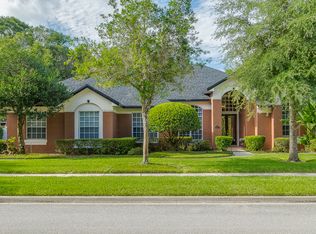
    Welcome to this stunning full-brick custom home located in the heart of East Orlando, where you'll discover the perfect blend of elegance and comfort. Boasting four bedrooms, three bathrooms, and a three car garage this home features formal dining and living rooms, offering everything you need—and more! As soon as you step inside, you’ll be greeted by a spacious open floor plan with soaring ceilings that create a bright and airy atmosphere. To your right and left are the formal dining and living rooms. Straight ahead, you'll find the expansive family room. The kitchen features built-in Frigidaire appliances and a large L-shaped granite island with an eating area and breakfast nook, all overlooking the living room. There are countless upgrades, including a gas cooktop, A/C system, outdoor grill hookup, and fireplace.The primary suite includes a walk-in closet, dual L-shaped vanities, a Jacuzzi tub, and a massive step-in shower. Step outside into your oversized covered oasis—the patio offers gas grill hookups and exceptional landscaping, perfect for grilling with the family or simply relaxing. Location is ideal—just minutes from Waterford Lakes Plaza, University Boulevard’s fantastic restaurants, UCF, and Blanchard Park, which features a picturesque 3.1-mile riverfront conservation area perfect for kayaking, fishing, biking, or brushing up on your tennis skills! Easy access to 417 and Highway 50. Schedule a showing today before it’s gone!

    Zillow last checked:

    Listing updated:

    Listed by:

    Eddie Lopez 321-310-0323,

    EXP REALTY LLC 407-305-4300

    Bought with:

    Jeanne McKnight, 3399460

    LPT REALTY, LLC

    Source: Stellar MLS,MLS#: O6322784MLS LogoOriginating MLS: Orlando Regional

    Facts & features

    Interior

    Bedrooms & bathrooms
    • Bedrooms: 4
    • Bathrooms: 3
    • Full bathrooms: 3
    Rooms
    • Room types: Family Room, Dining Room, Living Room, Utility Room
    Primary bedroom
    • Features: Walk-In Closet(s)
    • Level: First
    • Area: 179.07 Square Feet
    • Dimensions: 12.7x14.1
    Primary bathroom
    • Level: First
    Kitchen
    • Level: First
    • Area: 265.21 Square Feet
    • Dimensions: 24.11x11
    Living room
    • Level: First
    • Area: 404.54 Square Feet
    • Dimensions: 22.6x17.9
    Heating
    • Central
    Cooling
    • Central Air
    Appliances
    • Included: Oven, Cooktop, Dishwasher, Dryer, Gas Water Heater, Microwave, Range, Refrigerator, Washer
    • Laundry: Inside, Laundry Room
    Features
    • Built-in Features, Ceiling Fan(s), Crown Molding, Eating Space In Kitchen, High Ceilings, Kitchen/Family Room Combo, Living Room/Dining Room Combo, Pest Guard System, Primary Bedroom Main Floor, Solid Surface Counters, Solid Wood Cabinets, Split Bedroom, Stone Counters, Walk-In Closet(s)
    • Flooring: Engineered Hardwood, Tile
    • Doors: French Doors, Outdoor Grill, Sliding Doors
    • Has fireplace: Yes
    • Fireplace features: Gas, Living Room, Masonry, Non Wood Burning
    Interior area
    • Total structure area: 4,112
    • Total interior livable area: 2,858 sqft

    Property

    Parking
    • Total spaces: 3
    • Parking features: Converted Garage, Covered, Driveway, Garage Door Opener, Garage Faces Side, Golf Cart Garage, Ground Level, Oversized
    • Attached garage spaces: 3
    • Has uncovered spaces: Yes
    Features
    • Levels: One
    • Stories: 1
    • Patio & porch: Covered, Enclosed, Front Porch, Patio, Porch, Rear Porch, Screened
    • Exterior features: Garden, Lighting, Outdoor Grill, Private Mailbox, Sidewalk
    • Has private pool: Yes
    • Pool features: In Ground, Lighting, Other, Screen Enclosure
    • Fencing: Wood
    Lot
    • Size: 0.35 Acres
    • Residential vegetation: Fruit Trees, Mature Landscaping, Oak Trees, Trees/Landscaped
    Details
    • Parcel number: 042231747300640
    • Zoning: R-1A
    • Special conditions: None

    Construction

    Type & style
    • Home type: SingleFamily
    • Architectural style: Custom
    • Property subtype: Single Family Residence
    Materials
    • Brick
    • Foundation: Slab
    • Roof: Shingle
    Condition
    • Completed
    • New construction: No
    • Year built: 1996

    Utilities & green energy

    • Sewer: Public Sewer
    • Water: Public
    • Utilities for property: Cable Connected, Electricity Connected, Natural Gas Connected, Public, Sewer Connected, Sprinkler Meter, Street Lights, Water Connected

    Community & HOA

    Community
    • Features: Park, Playground, Sidewalks
    • Security: Security System
    • Pet fee: $0 monthly
    • Subdivision: RIVERSBEND
    HOA
    • Has HOA: Yes
    • Amenities included: Basketball Court, Maintenance, Park, Playground
    • Services included: Common Area Taxes, Maintenance Grounds, Private Road
    • HOA fee: $63 monthly
    • HOA name: joe frasca
    • HOA phone: 407-681-0394
    Location
    • Region: Orlando

    Financial & listing details

    • Price per square foot: $252/sqft
    • Tax assessed value: $561,657
    • Annual tax amount: $4,975
    • Date on market: 7/3/2025
    • Cumulative days on market: 34 days
    • Listing terms: Cash,Conventional,FHA
    • Ownership: Fee Simple
    • Total actual rent: 0
    • Electric utility on property: Yes
    • Road surface type: Asphalt

    Price history

    DateEventPrice
    9/10/2025Sold$720,000-2.7%$252/sqft
    Source: Stellar MLS #O6322784 Report a problem
    8/27/2025Pending sale$740,000$259/sqft
    Source: Stellar MLS #O6322784 Report a problem
    8/4/2025Listed for sale$740,000$259/sqft
    Source: Stellar MLS #O6322784 Report a problem
    7/16/2025Pending sale$740,000$259/sqft
    Source: Stellar MLS #O6322784 Report a problem
    7/3/2025Listed for sale$740,000+39.9%$259/sqft
    Source: Stellar MLS #O6322784 Report a problem
    5/10/2006Sold$529,000+675.7%$185/sqft
    Source: Public Record Report a problem
    5/14/1996Sold$68,200$24/sqft
    Source: Public Record Report a problem

    Public tax history

    YearProperty taxesTax assessment
    2024$4,975 +7.7%$308,860 +3%
    2023$4,620 +4.2%$299,864 +3%
    2022$4,432 +0.4%$291,130 +3%
    2021$4,414 +0.9%$282,650 +1.4%
    2020$4,376 +1.1%$278,748 +2.3%
    2019$4,326 +0.8%$272,481 +1.9%
    2018$4,293 $267,400 -19.7%
    2017$4,293 +1.6%$333,151 +5.4%
    2016$4,225 +0.8%$316,104 +2.5%
    2015$4,190 -2.6%$308,435 +2.8%
    2014$4,300 +1.7%$300,025 +5.4%
    2013$4,227 +0.6%$284,783 +1.3%
    2012$4,203 +3%$281,106 -0.6%
    2011$4,079 +4.6%$282,934 +20.8%
    2010$3,898 $234,168 -21.3%
    2009-- $297,642 -24.9%
    2008$6,351 -11.6%$396,190 -9.3%
    2007$7,186 +28.4%$436,616 +12.1%
    2006$5,596 +0.6%$389,460 +23%
    2005$5,562 +4.4%$316,657 +7.6%
    2004$5,328 -1.2%$294,180 +0.5%
    2003$5,395 -0.8%$292,753 -4.8%
    2002$5,437 -0.8%$307,452 +5.2%
    2001$5,483 +2.6%$292,173 +2.1%
    2000$5,341 $286,063
    Find assessor info on the county website

    Neighborhood: 32817

    Nearby schools

    GreatSchools rating
    Schools provided by the listing agent
    • Elementary: Riverdale Elem
    • Middle: Corner Lake Middle
    • High: University High

    Source: Stellar MLS. This data may not be complete. We recommend contacting the local school district to confirm school assignments for this home.

    Get a cash offer in 3 minutes
    Find out how much your home could sell for in as little as 3 minutes with a no-obligation cash offer.
    Estimated market value
    $722,000
    Get a cash offer in 3 minutes
    Find out how much your home could sell for in as little as 3 minutes with a no-obligation cash offer.
    Estimated market value
    $722,000