11613 Top Walnut Loop, Louisville, KY 40229
Home value
$364,000
$346,000 - $382,000
$2,570/mo
Owner options
$2,570/mo
Rent Zestimate®
Find your next renter with Zillow Rental Manager. Plus, with online applications, you can quickly screen prospective tenants – for free.
$2,570/mo
Rent Zestimate®
$2,670/mo
Est. payment
Refinancing to a lower rate could help reduce your monthly payments and save thousands over the life of the loan.
$2,670/mo
Est. payment
Explore your selling options
Work with a Zillow partner agent
Leverage their expertise and Zillow's premium Showcase listings to get your home seen by more buyers.
Get startedList with your own agent
Get your home in front of millions of buyers by listing it on Zillow.
Learn how to do itSell it yourself
Take full control of how buyers see your home on Zillow by listing For Sale by Owner (FSBO).
List your homeWhat's special
Zillow last checked:
Listing updated:
Senior Family Solutions 970-390-5279,
Homepage Realty
Mark O Naber, 222694
Redfin
Facts & features
Interior
Bedrooms & bathrooms
- Bedrooms: 3
- Bathrooms: 3
- Full bathrooms: 2
- 1/2 bathrooms: 1
Primary bedroom
- Description: Tray Ceiling, Crown Molding
- Level: First
- Area: 242.87
- Dimensions: 16.30 x 14.90
Bedroom
- Description: Newly Painted
- Level: First
- Area: 169.86
- Dimensions: 14.90 x 11.40
Bedroom
- Description: Vaulted Ceiling
- Level: First
- Area: 150.08
- Dimensions: 13.40 x 11.20
Primary bathroom
- Description: 36' Granite Vanity
- Level: First
- Area: 130.95
- Dimensions: 13.50 x 9.70
Full bathroom
- Description: Ceramic Tile Floor
- Level: First
- Area: 53.35
- Dimensions: 9.70 x 5.50
Half bathroom
- Description: Private Half-bath
- Level: Second
- Area: 22.94
- Dimensions: 7.40 x 3.10
Dining room
- Description: Crown Molding
- Level: First
- Area: 201
- Dimensions: 15.00 x 13.40
Foyer
- Description: Lead Glass Front Door
- Level: First
- Area: 79
- Dimensions: 10.00 x 7.90
Great room
- Description: Hardwoods, Gas Fireplace
- Level: First
- Area: 366.4
- Dimensions: 22.90 x 16.00
Kitchen
- Description: Breakfast Nook, Bay Window
- Level: First
- Area: 295.26
- Dimensions: 25.90 x 11.40
Laundry
- Description: Ceramic Tile Floor
- Level: First
- Area: 58.3
- Dimensions: 8.20 x 7.11
Other
- Description: Walk-in Closet
- Level: First
- Area: 100
- Dimensions: 10.00 x 10.00
Other
- Description: Non-conforming Bedroom
- Level: Second
- Area: 294.45
- Dimensions: 19.50 x 15.10
Other
- Description: Butler Pantry
- Level: First
- Area: 42.84
- Dimensions: 8.40 x 5.10
Heating
- Forced Air, Natural Gas
Cooling
- Central Air
Features
- Basement: None
- Has fireplace: No
Interior area
- Total structure area: 2,537
- Total interior livable area: 2,537 sqft
- Finished area above ground: 2,537
- Finished area below ground: 0
Property
Parking
- Total spaces: 2
- Parking features: Attached, Entry Front, Driveway
- Attached garage spaces: 2
- Has uncovered spaces: Yes
Features
- Stories: 2
- Patio & porch: Patio
- Fencing: Privacy,Full,Wood
Lot
- Size: 6,534 Square Feet
- Features: Level
Details
- Parcel number: 392704370000
Construction
Type & style
- Home type: SingleFamily
- Property subtype: Single Family Residence
Materials
- Vinyl Siding, Wood Frame, Brick Veneer
- Foundation: Slab
- Roof: Shingle
Condition
- Year built: 2015
Utilities & green energy
- Sewer: Public Sewer
- Water: Public
- Utilities for property: Electricity Connected
Community & HOA
Community
- Subdivision: Cooper Farms
HOA
- Has HOA: Yes
- HOA fee: $450 annually
Location
- Region: Louisville
Financial & listing details
- Price per square foot: $136/sqft
- Tax assessed value: $345,000
- Annual tax amount: $3,833
- Date on market: 6/8/2024
- Electric utility on property: Yes
Price history
| Date | Event | Price |
|---|---|---|
| 7/20/2024 | Listing removed | -- |
Source: Zillow Rentals Report a problem | ||
| 7/17/2024 | Listed for rent | $2,250$1/sqft |
Source: Zillow Rentals Report a problem | ||
| 7/16/2024 | Sold | $345,000-2.8%$136/sqft |
Source: | ||
| 6/29/2024 | Pending sale | $355,000$140/sqft |
Source: | ||
| 6/24/2024 | Price change | $355,000-1.4%$140/sqft |
Source: | ||
| 6/8/2024 | Listed for sale | $360,000+47.6%$142/sqft |
Source: | ||
| 2/12/2016 | Sold | $243,837$96/sqft |
Source: | ||
Public tax history
| Year | Property taxes | Tax assessment |
|---|---|---|
| 2025 | $3,833 +54.3% | $345,000 +30.1% |
| 2024 | $2,483 -2.8% | $265,150 |
| 2023 | $2,556 -2.9% | $265,150 |
| 2022 | $2,633 +2.3% | $265,150 +8.7% |
| 2021 | $2,573 +6.9% | $243,840 |
| 2020 | $2,407 | $243,840 |
| 2019 | $2,407 +9% | $243,840 |
| 2018 | $2,208 | $243,840 |
| 2017 | $2,208 | $243,840 |
Neighborhood: Okolona
Nearby homes
- $367,7004 bd3 ba2.7k sqft11611 Top Walnut Loop, Louisville, KY 40229Off Market
- $357,300-- bd-- ba-- sqft11615 Top Walnut Loop, Louisville, KY 40229Off Market
- $406,3004 bd3 ba2.8k sqft11609 Top Walnut Loop, Louisville, KY 40229Off Market
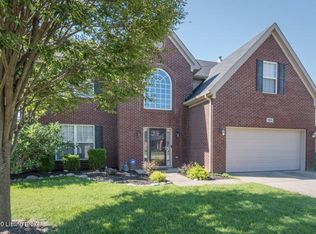
- $442,000-- bd-- ba-- sqft11617 Top Walnut Loop, Louisville, KY 40229Off Market
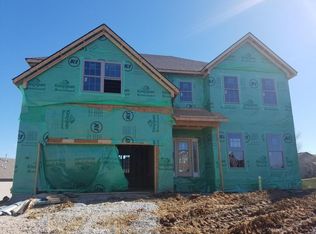
- $383,8004 bd2 ba2.4k sqft11411 Fenimore Ridge Dr, Louisville, KY 40229Off Market
- $401,500-- bd-- ba-- sqft11614 Top Walnut Loop, Louisville, KY 40229Off Market
- $327,8003 bd2 ba1.8k sqft11409 Fenimore Ridge Dr, Louisville, KY 40229Off Market
- $362,1004 bd3 ba2.5k sqft11612 Top Walnut Loop, Louisville, KY 40229Off Market
Nearby schools
GreatSchools rating
- 5/10Laukhuf Elementary SchoolGrades: PK-5Distance: 1.2 mi
- 3/10Knight Middle SchoolGrades: 6-8Distance: 2.7 mi
- 1/10Southern High SchoolGrades: 9-12Distance: 3.1 mi
Sell for more on Zillow
- Kentucky
- Jefferson County
- Louisville
- 40229
- Okolona
- 11613 Top Walnut Loop