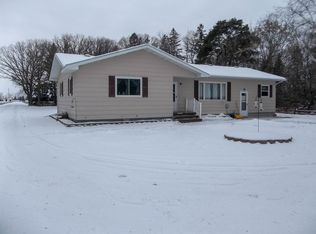
LOOKING FOR A COUNTRY HOME...this one has a LOT to offer. All tar roads lead to this 13 Acre parcel with the homesite surrounded by a nice wood grove. The original house was built in 1920 with an addition estimated in 1960. 1288 main floor sq ft offers a larger living room, nice open kitchen to the dining area with a built in corner hutch, 3 bedrooms and a full bath. The full basement adds additional living space with a spacious family room, bonus room and laundry plus storage and furnace area. OUT BUILDINGS: Lowered Barn is approx 34 X 50 (1734 sq ft) and has a single garage door, older cement floor. Quonset is approx 30 X 1600 (4800 sq ft) with a cement floor. 2 additional storage building (older) plus a yard shed. MAKE THAT APPOINTMENT TODAY!!
Closed
$189,900
11614 140th Ave SE, Saint Hilaire, MN 56754
3beds
1,848sqft
Single Family Residence
Built in 1924
13.01 Acres Lot
$206,300 Zestimate®
$103/sqft
$1,317 Estimated rent
Home value
$206,300
$167,000 - $245,000
$1,317/mo
Zestimate® history
Owner options
List your home for rent
$1,317/mo
Rent Zestimate®
Find your next renter with Zillow Rental Manager. Plus, with online applications, you can quickly screen prospective tenants – for free.
$1,317/mo
Rent Zestimate®
Refinance and save
$1,261/mo
Est. payment
Refinancing to a lower rate could help reduce your monthly payments and save thousands over the life of the loan.
$1,261/mo
Est. payment
Explore your selling options
Work with a Zillow partner agent
Leverage their expertise and Zillow's premium Showcase listings to get your home seen by more buyers.
Get startedList with your own agent
Get your home in front of millions of buyers by listing it on Zillow.
Learn how to do itSell it yourself
Take full control of how buyers see your home on Zillow by listing For Sale by Owner (FSBO).
List your homeWhat's special
Spacious family roomBuilt in corner hutchLaundry plus storageFull basementBonus roomLowered barn
Zillow last checked:
Listing updated:
Listed by:
Janice Ness 218-686-6696,
USA Realty Thief River Falls
Bought with:
Shelly Guzek
Hometown Realty
Source: NorthstarMLS as distributed by MLS GRID,MLS#: 6804538
Facts & features
Interior
Bedrooms & bathrooms
- Bedrooms: 3
- Bathrooms: 1
- Full bathrooms: 1
Bedroom
- Level: Main
Bedroom 2
- Level: Main
Bedroom 3
- Level: Main
Bathroom
- Level: Main
Bonus room
- Level: Basement
Dining room
- Level: Main
Family room
- Level: Basement
Kitchen
- Level: Main
Laundry
- Level: Basement
Living room
- Level: Main
Storage
- Level: Basement
Heating
- Baseboard, Forced Air, Heat Pump
Cooling
- Heat Pump
Appliances
- Included: Dishwasher, Electric Water Heater, Range, Refrigerator, Water Softener Owned
- Laundry: In Basement
Features
- Basement: Block,Full,Partially Finished,Storage Space,Sump Pump
- Has fireplace: No
Interior area
- Total structure area: 1,848
- Total interior livable area: 1,848 sqft
- Finished area above ground: 1,288
- Finished area below ground: 560
Property
Parking
- Parking features: Gravel, Other
Accessibility
- Accessibility features: None
Features
- Levels: One
- Stories: 1
Lot
- Size: 13.01 Acres
- Features: Tree Coverage - Medium
Details
- Additional structures: Granary, Pole Building, Storage Shed
- Foundation area: 1288
- Parcel number: 1500905300
- Zoning description: Residential-Single Family
- Other equipment: Fuel Tank - Rented
Construction
Type & style
- Home type: SingleFamily
- Property subtype: Single Family Residence
Materials
- Post and Beam
- Roof: Asphalt
Condition
- New construction: No
- Year built: 1924
Utilities & green energy
- Electric: Circuit Breakers
- Gas: Electric, Propane
- Sewer: Tank with Drainage Field
- Water: Well
Community & HOA
HOA
- Has HOA: No
Location
- Region: Saint Hilaire
Financial & listing details
- Price per square foot: $103/sqft
- Tax assessed value: $174,800
- Annual tax amount: $1,792
- Date on market: 10/14/2025
- Cumulative days on market: 52 days
Price history
| Date | Event | Price |
|---|---|---|
| 12/5/2025 | Sold | $189,900$103/sqft |
Source:  NorthstarMLS as distributed by MLS GRID #6804538 Report a problem NorthstarMLS as distributed by MLS GRID #6804538 Report a problem | ||
| 10/14/2025 | Listed for sale | $189,900$103/sqft |
Source: NorthstarMLS as distributed by MLS GRID #6804538 Report a problem | ||
Public tax history
| Year | Property taxes | Tax assessment |
|---|---|---|
| 2025 | $1,784 +8.4% | $174,800 +0.5% |
| 2024 | $1,646 -2.6% | $173,900 +3% |
| 2023 | $1,690 -7.5% | $168,900 +12.1% |
| 2022 | $1,828 +5.8% | $150,700 |
| 2021 | $1,728 -2.5% | $150,700 +2.4% |
| 2020 | $1,772 +15.5% | $147,200 +7.1% |
| 2018 | $1,534 +7.9% | $137,400 +3.8% |
| 2017 | $1,422 +6.3% | $132,400 |
| 2016 | $1,338 +7% | $132,400 +16.3% |
| 2014 | $1,250 -2.6% | $113,800 +3.6% |
| 2013 | $1,284 +2.2% | $109,800 +4.9% |
| 2012 | $1,256 +21.7% | $104,700 +7.7% |
| 2010 | $1,032 -2.6% | $97,200 +1.7% |
| 2009 | $1,060 | $95,600 |
Find assessor info on the county website
Neighborhood: 56754
Nearby homes
- $259,5003 bd1 ba1.4k sqft11812 140th Ave SE, Saint Hilaire, MN 56754Off Market
- $256,90072.5 Acres11779 140th Ave SE, Saint Hilaire, MN 56754Off Market
- $283,7005 bd-- ba2.4k sqft11779 140th Ave SE, Saint Hilaire, MN 56754Off Market
- $873,600231 Acres11779 140th Ave SE, Saint Hilaire, MN 56754Off Market
- $41,600-- bd-- ba-- sqft12262 140th Ave SE, Saint hilaire, MN 56754Off Market
- $246,0003 bd-- ba1.3k sqft12058 140th Ave SE, Saint Hilaire, MN 56754Off Market
- $456,6004 bd3 ba2.9k sqft13557 110th St SE, Saint Hilaire, MN 56754Off Market
- $181,9003 bd-- ba1.3k sqft14507 110th St SE, Saint Hilaire, MN 56754Off Market
Nearby schools
GreatSchools rating
- 5/10Challenger Elementary SchoolGrades: PK-5Distance: 6.8 mi
- 5/10Franklin Middle SchoolGrades: 6-8Distance: 8 mi
- 5/10Lincoln Senior High SchoolGrades: 9-12Distance: 8.2 mi


Get pre-qualified for a loan
At Zillow Home Loans, we can pre-qualify you in as little as 5 minutes with no impact to your credit score.An equal housing lender. NMLS #10287.
- Minnesota
- Pennington County
- Saint Hilaire
- 56754
- 11614 140th Ave SE
Nearby cities
Nearby zip codes
Other Saint Hilaire Topics
