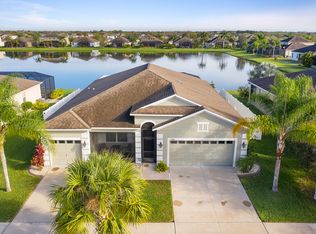
THIS IS THE HOME YOU HAVE BEEN WAITING FOR! Nestled on a premium waterfront lot, this meticulously maintained 4-bedroom, 3-bath residence offers 2,229 sq ft of luxurious living space designed for comfort, style, and entertaining. From the moment you arrive, the lush landscaping and impeccably maintained lawn hint at the quality and care found throughout. Recent major updates are a NEW ROOF (2025), NEW A/C (2025), and a NEW WATER HEATER (2024), and HURRICANE PANELS – all of this providing peace of mind for years to come. Step inside to a light-filled open floor plan with luxury vinyl plank flooring and a view so stunning, you may never want to leave. The spacious great room overlooks a beautiful pond, which sparkles during the day and provides for some spectacular sunsets in the evening! At the heart of the home, the chef’s dream kitchen features an abundance of 42" cabinets, granite countertops, crown molding, pull-out shelving, stainless steel appliances, a breakfast bar, and a cozy dinette—perfect for casual meals or lively family gatherings. The current owners have chosen to use the dining room as a den, but this space has options for other uses as well. Step into your private backyard retreat, where a sparkling saltwater pool awaits on a spacious pavered deck. An extended seating area beneath an elite panel roof with ceiling fans creates the perfect setting for year-round relaxation and effortless outdoor entertaining. The primary suite is a true retreat, complete with a spacious bedroom (overlooking the pond), an oversized dream walk-in closet with built-in drawers and shelving, and an elegant ensuite bathroom featuring dual vanities, a soaking tub, and a separate shower. Two additional bedrooms share a full bath, while a front bedroom enjoys its own bath—ideal for hosting guests or parents. Additional features include gutters, an extended slab by the pool pump that is prewired for a pool heater, and ceiling fans throughout. The 3-car garage with a built-in storage deck provides for amazing amount of storage. Conveniently located near I-75, the Crosstown Expressway, MacDill AFB, a newer YMCA, restaurants, shopping, and positioned between Tampa and Sarasota—this home checks every box. Lovingly cared for, beautifully appointed, and perfectly located—this is Florida living at its finest.
Sold for $495,000
$495,000
11614 ASHTON FIELD AVENUE, RIVERVIEW, FL 33579
4beds
2,229sqft
Single Family Residence
Built in 2010
7,370 Square Feet Lot
$487,600 Zestimate®
$222/sqft
$3,004 Estimated rent
Home value
$487,600
$444,000 - $531,000
$3,004/mo
Zestimate® history
Owner options
List your home for rent
$3,004/mo
Rent Zestimate®
Find your next renter with Zillow Rental Manager. Plus, with online applications, you can quickly screen prospective tenants – for free.
$3,004/mo
Rent Zestimate®
Refinance and save
$3,574/mo
Est. payment
Refinancing to a lower rate could help reduce your monthly payments and save thousands over the life of the loan.
$3,574/mo
Est. payment
Explore your selling options
Work with a Zillow partner agent
Leverage their expertise and Zillow's premium Showcase listings to get your home seen by more buyers.
Get startedList with your own agent
Get your home in front of millions of buyers by listing it on Zillow.
Learn how to do itSell it yourself
Take full control of how buyers see your home on Zillow by listing For Sale by Owner (FSBO).
List your homeWhat's special
Waterfront lotBreakfast barNew roofGranite countertopsSparkling saltwater poolNew water heaterImpeccably maintained lawn
Zillow last checked:
Listing updated:
Listed by:
Debbi Tinker Figlewski 813-263-0932,
YELLOWFIN REALTY 813-347-7547
Bought with:
Tony Baroni, 3134493
KELLER WILLIAMS SUBURBAN TAMPA
Source: Stellar MLS,MLS#: TB8395140 Originating MLS: Suncoast Tampa
Originating MLS: Suncoast Tampa
Facts & features
Interior
Bedrooms & bathrooms
- Bedrooms: 4
- Bathrooms: 3
- Full bathrooms: 3
Rooms
- Room types: Family Room
Primary bedroom
- Description: Room5
- Features: Ceiling Fan(s), Dual Sinks, En Suite Bathroom, Granite Counters, Tall Countertops, Tub with Separate Shower Stall, Walk-In Closet(s)
- Level: First
- Area: 191.8 Square Feet
- Dimensions: 13.7x14
Bedroom 2
- Description: Room6
- Features: Ceiling Fan(s), Jack & Jill Bathroom, Built-in Closet
- Level: First
- Area: 121 Square Feet
- Dimensions: 11x11
Bedroom 3
- Description: Room7
- Features: Ceiling Fan(s), Jack & Jill Bathroom, Built-in Closet
- Level: First
- Area: 110 Square Feet
- Dimensions: 10x11
Bedroom 4
- Description: Room8
- Features: En Suite Bathroom, Built-in Closet
- Level: First
Dinette
- Level: First
- Area: 69.3 Square Feet
- Dimensions: 9.9x7
Dining room
- Description: Room3
- Features: Ceiling Fan(s)
- Level: First
- Area: 200.6 Square Feet
- Dimensions: 11.8x17
Kitchen
- Description: Room1
- Features: Breakfast Bar, Pantry, Granite Counters, Kitchen Island
- Level: First
- Area: 320 Square Feet
- Dimensions: 16x20
Living room
- Description: Room4
- Features: Ceiling Fan(s)
- Level: First
- Area: 272 Square Feet
- Dimensions: 16x17
Heating
- Heat Pump
Cooling
- Central Air
Appliances
- Included: Dishwasher, Disposal, Dryer, Electric Water Heater, Microwave, Range, Refrigerator, Washer
- Laundry: Laundry Room
Features
- Ceiling Fan(s), Eating Space In Kitchen, Open Floorplan, Primary Bedroom Main Floor, Split Bedroom, Stone Counters, Walk-In Closet(s)
- Flooring: Ceramic Tile, Luxury Vinyl
- Doors: Sliding Doors
- Windows: Hurricane Shutters, Hurricane Shutters/Windows
- Has fireplace: No
Interior area
- Total structure area: 3,259
- Total interior livable area: 2,229 sqft
Property
Parking
- Total spaces: 3
- Parking features: Driveway, Garage Door Opener
- Attached garage spaces: 3
- Has uncovered spaces: Yes
- Details: Garage Dimensions: 23x29
Features
- Levels: One
- Stories: 1
- Patio & porch: Covered, Front Porch, Rear Porch, Screened
- Exterior features: Irrigation System, Private Mailbox, Rain Gutters, Sidewalk
- Has private pool: Yes
- Pool features: Chlorine Free, In Ground, Salt Water, Screen Enclosure
- Spa features: In Ground
- Has view: Yes
- View description: Water, Pond
- Has water view: Yes
- Water view: Water,Pond
- Waterfront features: Pond, Pond Access
Lot
- Size: 7,370 Square Feet
- Features: In County, Landscaped, Near Golf Course, Sidewalk
- Residential vegetation: Mature Landscaping
Details
- Parcel number: 0777163382
- Zoning: PD
- Special conditions: None
Construction
Type & style
- Home type: SingleFamily
- Architectural style: Florida
- Property subtype: Single Family Residence
Materials
- Block, Stucco
- Foundation: Slab
- Roof: Shingle
Condition
- Completed
- New construction: No
- Year built: 2010
Utilities & green energy
- Sewer: Public Sewer
- Water: Public
- Utilities for property: Cable Connected, Electricity Connected, Public, Sewer Connected, Sprinkler Meter, Underground Utilities, Water Connected
Community & HOA
Community
- Features: Association Recreation - Owned, Deed Restrictions, Golf, Playground, Pool, Sidewalks
- Pet fee: $0 monthly
- Subdivision: SOUTH FORK UNIT 9
HOA
- Has HOA: Yes
- Amenities included: Basketball Court, Clubhouse, Golf Course, Playground, Pool
- Services included: Community Pool
- HOA fee: $12 monthly
- HOA name: Sarah Ranney
- HOA phone: 727-299-9555
Location
- Region: Riverview
Financial & listing details
- Price per square foot: $222/sqft
- Tax assessed value: $399,205
- Annual tax amount: $6,842
- Date on market: 6/12/2025
- Cumulative days on market: 4 days
- Listing terms: Cash,Conventional,FHA,VA Loan
- Ownership: Fee Simple
- Total actual rent: 0
- Electric utility on property: Yes
- Road surface type: Paved
Price history
| Date | Event | Price |
|---|---|---|
| 8/1/2025 | Sold | $495,000+0.1%$222/sqft |
Source:  Stellar MLS #TB8395140 Report a problem Stellar MLS #TB8395140 Report a problem | ||
| 6/16/2025 | Pending sale | $494,500$222/sqft |
Source: Stellar MLS #TB8395140 Report a problem | ||
| 6/12/2025 | Listed for sale | $494,500+116.9%$222/sqft |
Source: Stellar MLS #TB8395140 Report a problem | ||
| 9/5/2014 | Sold | $228,000-2.9%$102/sqft |
Source: Stellar MLS #T2700616 Report a problem | ||
| 6/13/2014 | Listed for sale | $234,900+11.6%$105/sqft |
Source: CENTURY 21 Beggins Enterprises #T2700616 Report a problem | ||
| 9/24/2010 | Sold | $210,500$94/sqft |
Source: Public Record Report a problem | ||
Public tax history
| Year | Property taxes | Tax assessment |
|---|---|---|
| 2025 | $7,568 +6.2% | $259,295 +2.9% |
| 2024 | $7,128 +3.6% | $251,987 +3% |
| 2023 | $6,877 +6.4% | $244,648 +3% |
| 2022 | $6,461 +3.1% | $237,522 +3% |
| 2021 | $6,268 +3.6% | $230,604 +1.4% |
| 2020 | $6,048 +3.6% | $227,420 +2.3% |
| 2019 | $5,839 | $222,307 +15.7% |
| 2018 | $5,839 +11% | $192,094 -2.2% |
| 2017 | $5,261 +3.1% | $196,478 +6.6% |
| 2016 | $5,100 -2.2% | $184,273 +0.3% |
| 2015 | $5,216 +5.3% | $183,742 +9.5% |
| 2014 | $4,953 | $167,776 +22.9% |
| 2013 | $4,953 -7.8% | $136,539 -2.8% |
| 2012 | $5,373 +7.4% | $140,454 +12.2% |
| 2011 | $5,005 +57.5% | $125,168 +317.7% |
| 2010 | $3,177 +11.5% | $29,967 -11.1% |
| 2009 | $2,850 -7.2% | $33,713 -18.2% |
| 2008 | $3,071 -15.9% | $41,205 -38.9% |
| 2007 | $3,653 +2447.9% | $67,426 +934.9% |
| 2006 | $143 | $6,515 |
Find assessor info on the county website
Neighborhood: Southfork
Nearby homes
- $435,2004 bd3 ba2.1k sqft11612 Ashton Field Ave, Riverview, FL 33579Off Market
- $478,5004 bd3 ba2.4k sqft11616 Ashton Field Ave, Riverview, FL 33579Off Market
- $384,6004 bd3 ba2.1k sqft11618 Ashton Field Ave, Riverview, FL 33579Off Market

- $513,5004 bd3 ba3.1k sqft11610 Ashton Field Ave, Riverview, FL 33579Off Market
- $433,9004 bd3 ba3.3k sqft11613 Ashton Field Ave, Riverview, FL 33579Off Market
- $402,3004 bd3 ba2.4k sqft11615 Ashton Field Ave, Riverview, FL 33579Off Market
- $378,7004 bd3 ba2.2k sqft11611 Ashton Field Ave, Riverview, FL 33579Off Market
- $575,1005 bd4 ba3.5k sqft11617 Ashton Field Ave, Riverview, FL 33579Off Market
Nearby schools
GreatSchools rating
- 3/10Summerfield Crossings Elementary SchoolGrades: PK-5Distance: 1.5 mi
- 3/10Eisenhower Middle SchoolGrades: 6-8Distance: 3.9 mi
- 4/10Jule F Sumner High SchoolGrades: 9-12Distance: 1.8 mi
Schools provided by the listing agent
- Elementary: Summerfield Crossing Elementary
- Middle: Eisenhower-HB
- High: Sumner High School
Source: Stellar MLS. This data may not be complete. We recommend contacting the local school district to confirm school assignments for this home.
Get a cash offer in 3 minutes
Find out how much your home could sell for in as little as 3 minutes with a no-obligation cash offer.
Estimated market value
$487,600
Get a cash offer in 3 minutes
Find out how much your home could sell for in as little as 3 minutes with a no-obligation cash offer.
Estimated market value
$487,600
- Florida
- Hillsborough County
- Riverview
- 33579
- Southfork
- 11614 ASHTON FIELD AVENUE
