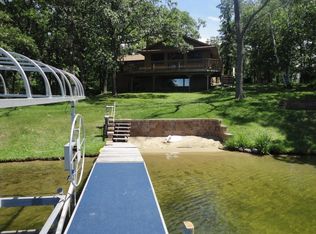
Immerse yourself in nature the moment you reach the private gate to Echo Bay located on the south side of Cross Lake. Thoughtfully curated touches are what make this modern lake home truly one of a kind! The Phoenix-based design team chose organic elements, modern fixtures & warm wood tones. Leave the light pollution of the city behind & stand in front of the expansive wall of windows in the Great Room & experience Minnesota’s evening light shows. Entertain friends from the gourmet kitchen while taking in the views of the two sand beaches along 293’ of private shoreline. The main house features honed quartzite, custom concrete, steel & limestone in matte finishes to compliment nature. Soaring ceilings in the primary bedroom, ensuite & a unique cantilever includes an imported soaking tub; two additional bedrooms w/ ensuites & a Juliet balcony. A large lake-side laundry, private office w/ ensuite, and a five car garage w/ in-floor heat & private entrance guest suite.
Closed
$3,105,000
11614 Echo Bay Dr, Crosslake, MN 56442
4beds
3,330sqft
Single Family Residence
Built in 2022
1.33 Acres Lot
$3,081,800 Zestimate®
$932/sqft
$4,761 Estimated rent
Home value
$3,081,800
$2.71M - $3.42M
$4,761/mo
Zestimate® history
Owner options
List your home for rent
$4,761/mo
Rent Zestimate®
Find your next renter with Zillow Rental Manager. Plus, with online applications, you can quickly screen prospective tenants – for free.
$4,761/mo
Rent Zestimate®
Refinance and save
$14,912/mo
Est. payment
Refinancing to a lower rate could help reduce your monthly payments and save thousands over the life of the loan.
$14,912/mo
Est. payment
Explore your selling options
Work with a Zillow partner agent
Leverage their expertise and Zillow's premium Showcase listings to get your home seen by more buyers.
Get startedList with your own agent
Get your home in front of millions of buyers by listing it on Zillow.
Learn how to do itSell it yourself
Take full control of how buyers see your home on Zillow by listing For Sale by Owner (FSBO).
List your homeWhat's special
Zillow last checked:
Listing updated:
Listed by:
Chad Schwendeman 218-831-4663,
eXp Realty
Bought with:
Mary S Shimp
RE/MAX Results - Crosslake
Source: NorthstarMLS as distributed by MLS GRID,MLS#: 6493442
Facts & features
Interior
Bedrooms & bathrooms
- Bedrooms: 4
- Bathrooms: 6
- Full bathrooms: 2
- 3/4 bathrooms: 2
- 1/2 bathrooms: 2
Bedroom
- Level: Main
- Area: 280 Square Feet
- Dimensions: 20x14
Bedroom 2
- Level: Main
- Area: 144 Square Feet
- Dimensions: 12x12
Bedroom 3
- Level: Main
- Area: 144 Square Feet
- Dimensions: 12x12
Dining room
- Level: Main
- Area: 168.67 Square Feet
- Dimensions: 14'8x11'6
Guest room
- Level: Main
- Area: 345 Square Feet
- Dimensions: 23x15
Kitchen
- Level: Main
- Area: 205.33 Square Feet
- Dimensions: 14'8x14
Laundry
- Level: Lower
- Area: 202.5 Square Feet
- Dimensions: 15x13'6
Living room
- Level: Main
- Area: 342 Square Feet
- Dimensions: 18x19
Office
- Level: Lower
- Area: 157.5 Square Feet
- Dimensions: 15x10'6
Heating
- Forced Air, Fireplace(s), In-Floor Heating
Cooling
- Central Air
Appliances
- Included: Air-To-Air Exchanger, Dishwasher, Disposal, Double Oven, Dryer, Electronic Air Filter, ENERGY STAR Qualified Appliances, Exhaust Fan, Freezer, Humidifier, Water Filtration System, Indoor Grill, Iron Filter, Microwave, Range, Refrigerator, Stainless Steel Appliance(s), Washer
- Laundry: Gas Dryer Hookup, Lower Level, Laundry Room, Sink, Washer Hookup
Features
- Basement: None
- Number of fireplaces: 1
- Fireplace features: Double Sided, Circulating, Gas, Living Room, Primary Bedroom, Stone
Interior area
- Total structure area: 3,330
- Total interior livable area: 3,330 sqft
- Finished area above ground: 3,330
- Finished area below ground: 0
Property
Parking
- Total spaces: 5
- Parking features: Attached, Asphalt, Electric Vehicle Charging Station(s), Floor Drain, Garage Door Opener, Heated Garage, Insulated Garage, Tuckunder Garage
- Attached garage spaces: 5
- Has uncovered spaces: Yes
Accessibility
- Accessibility features: None
Features
- Levels: Two
- Stories: 2
- Patio & porch: Deck
- Pool features: None
- Has view: Yes
- View description: Lake, Panoramic
- Has water view: Yes
- Water view: Lake
- Waterfront features: Lake Front, Waterfront Elevation(0-4), Lake Bottom(Sand)
- Frontage length: Water Frontage: 293
Lot
- Size: 1.33 Acres
- Dimensions: 373 x 293 x 131 x 235
- Features: Accessible Shoreline, Irregular Lot, Tree Coverage - Medium
Details
- Foundation area: 2530
- Parcel number: 681830020020009
- Zoning description: Residential-Single Family
Construction
Type & style
- Home type: SingleFamily
- Property subtype: Single Family Residence
Materials
- Block, Concrete, Frame, Steel Siding, Stone
- Roof: Age 8 Years or Less,Metal
Condition
- New construction: No
- Year built: 2022
Utilities & green energy
- Electric: Circuit Breakers, 200+ Amp Service
- Gas: Natural Gas
- Sewer: Private Sewer, Septic System Compliant - Yes, Tank with Drainage Field
- Water: 4-Inch Submersible, Drilled, Well
Community & HOA
Community
- Subdivision: Cross Lake Homesites
HOA
- Has HOA: No
Location
- Region: Crosslake
Financial & listing details
- Price per square foot: $932/sqft
- Annual tax amount: $13,016
- Date on market: 2/26/2024
- Cumulative days on market: 218 days
- Road surface type: Paved
Price history
| Date | Event | Price |
|---|---|---|
| 9/19/2024 | Sold | $3,105,000-3%$932/sqft |
Source:  NorthstarMLS as distributed by MLS GRID #6493442 Report a problem NorthstarMLS as distributed by MLS GRID #6493442 Report a problem | ||
| 8/22/2024 | Pending sale | $3,199,900$961/sqft |
Source: NorthstarMLS as distributed by MLS GRID #6493442 Report a problem | ||
| 8/19/2024 | Listing removed | -- |
Source: NorthstarMLS as distributed by MLS GRID #6493442 Report a problem | ||
| 8/16/2024 | Price change | $3,199,900-1.4%$961/sqft |
Source: NorthstarMLS as distributed by MLS GRID #6493442 Report a problem | ||
| 7/29/2024 | Price change | $3,245,000-3.1%$974/sqft |
Source: NorthstarMLS as distributed by MLS GRID #6493442 Report a problem | ||
| 6/27/2024 | Price change | $3,349,900-4.2%$1,006/sqft |
Source: NorthstarMLS as distributed by MLS GRID #6493442 Report a problem | ||
| 5/6/2024 | Price change | $3,495,000-2.8%$1,050/sqft |
Source: NorthstarMLS as distributed by MLS GRID #6493442 Report a problem | ||
| 4/19/2024 | Price change | $3,595,000-5.3%$1,080/sqft |
Source: NorthstarMLS as distributed by MLS GRID #6493442 Report a problem | ||
| 3/1/2024 | Listed for sale | $3,795,000+8.6%$1,140/sqft |
Source: NorthstarMLS as distributed by MLS GRID #6493442 Report a problem | ||
| 6/28/2023 | Listing removed | -- |
Source: NorthstarMLS as distributed by MLS GRID #6358960 Report a problem | ||
| 5/12/2023 | Listed for sale | $3,495,000+217.7%$1,050/sqft |
Source: NorthstarMLS as distributed by MLS GRID #6358960 Report a problem | ||
| 8/17/2020 | Sold | $1,100,000$330/sqft |
Source: NorthstarMLS as distributed by MLS GRID #5433199 Report a problem | ||
| 7/21/2020 | Pending sale | $1,100,000$330/sqft |
Source: Edina Realty, Inc., a Berkshire Hathaway affiliate #5433199 Report a problem | ||
| 1/23/2020 | Listed for sale | $1,100,000-4.3%$330/sqft |
Source: Edina Realty, Inc., a Berkshire Hathaway affiliate #5433199 Report a problem | ||
| 10/3/2019 | Listing removed | $1,150,000$345/sqft |
Source: Exit Lakes Realty Premier #5194941 Report a problem | ||
| 7/1/2019 | Price change | $1,150,000-3.8%$345/sqft |
Source: Exit Lakes Realty Premier #5194941 Report a problem | ||
| 5/20/2019 | Price change | $1,195,000-7.7%$359/sqft |
Source: Exit Lakes Realty Premier #5194941 Report a problem | ||
| 3/5/2019 | Listed for sale | $1,295,000+7.9%$389/sqft |
Source: Exit Lakes Realty Premier #5194941 Report a problem | ||
| 6/1/2017 | Listing removed | $1,200,000$360/sqft |
Source: Exit Lakes Realty Premier #4817006 Report a problem | ||
| 4/18/2017 | Price change | $1,200,000+20%$360/sqft |
Source: Exit Lakes Realty Premier #4817006 Report a problem | ||
| 4/16/2017 | Listed for sale | $999,900-16.6%$300/sqft |
Source: Exit Lakes Realty Premier #4817006 Report a problem | ||
| 7/19/2016 | Listing removed | $1,199,000$360/sqft |
Source: Edina Realty, Inc., a Berkshire Hathaway affiliate #4739480 Report a problem | ||
| 7/14/2016 | Listed for sale | $1,199,000$360/sqft |
Source: Edina Realty, Inc., a Berkshire Hathaway affiliate #4739480 Report a problem | ||
Public tax history
Tax history is unavailable.
Neighborhood: 56442
Nearby homes
- $1,479,6004 bd2 ba2.1k sqft11604 Echo Bay Dr, Crosslake, MN 56442Off Market
- $4,664,9005 bd7 ba10k sqft11700 Cross Ave, Crosslake, MN 56442Off Market
- $1,514,7007 bd4 ba3.1k sqft11706 Cross Ave, Crosslake, MN 56442Off Market
- $2,037,6005 bd4 ba8.3k sqft11468 Echo Bay Dr, Pequot Lakes, MN 56442Off Market
- $1,077,1003 bd1 ba3k sqft33672 W Shore Dr, Crosslake, MN 56442Off Market
- $1,212,6004 bd1 ba2.2k sqft11770 Cross Ave, Crosslake, MN 56442Off Market
- $1,421,4005 bd2 ba1.9k sqft33557 Lake St, Crosslake, MN 56442Off Market
- $1,500,0004 bd4 ba3k sqft33569 Lake St, Crosslake, MN 56442Sold
Nearby schools
GreatSchools rating
- 8/10Eagle View Elementary SchoolGrades: PK-4Distance: 5.7 mi
- 6/10Pequot Lakes Middle SchoolGrades: 5-8Distance: 8 mi
- 8/10Pequot Lakes Senior High SchoolGrades: 9-12Distance: 8 mi
Sell for more on Zillow
Get a Zillow Showcase℠ listing at no additional cost and you could sell for .
$3,081,800
2% more
+$61,636
With Zillow Showcase(estimated)
$3,143,436
- Minnesota
- Crow Wing County
- Crosslake
- 56442
- 11614 Echo Bay Dr
Nearby cities
Nearby zip codes
Other Crosslake Topics
