Skip main navigation
Sold
  • $350,000

    11614 Hartwell St, Indianapolis, IN 46235

    4beds
    2,281sqft
    Residential, Single Family Residence
    Built in 2023
    6,534 Square Feet Lot
    $354,000 Zestimate®
    $153/sqft
    $2,293 Estimated rent

    Home value

    $354,000

    $326,000 - $386,000

    $2,293/mo

    Zestimate® history
    Loading
    Loading...

    Owner options

    List your home for rent

    $2,293/mo

    Rent Zestimate®

    Find your next renter with Zillow Rental Manager. Plus, with online applications, you can quickly screen prospective tenants – for free.

    Learn more

    $2,293/mo

    Rent Zestimate®

    Refinance and save

    $2,873/mo

    Est. payment

    Refinancing to a lower rate could help reduce your monthly payments and save thousands over the life of the loan.

    See today's rates

    $2,873/mo

    Est. payment

    Explore your selling options

    Work with a Zillow partner agent

    Leverage their expertise and Zillow's premium Showcase listings to get your home seen by more buyers.

    Get started

    List with your own agent

    Get your home in front of millions of buyers by listing it on Zillow.

    Learn how to do it

    Sell it yourself

    Take full control of how buyers see your home on Zillow by listing For Sale by Owner (FSBO).

    List your home

    What's special

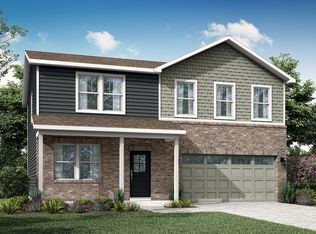
    Sophistication meets everyday comfort in this stunning Irvington plan and former model home at Loudoun Place! Thoughtfully designed with 2,281 square feet, this home features 4 bedrooms, 2.5 baths, a versatile loft, and an oversized 2-car garage with extra storage-equivalent in size to a 3rd car space. Every detail has been designed for both function and style. From the moment you step inside, you'll be drawn to the fireplace-accented Great Room, rich accent walls, and elegant chandeliers that elevate the staircase, dining area, and primary suite. The kitchen is a true standout, featuring a large center island with seating for counter stools, perfect for casual meals or entertaining. A walk-in pantry provides incredible storage, while the rear garage entry with a built-in bench adds everyday convenience. Upstairs, the loft offers extra flex space, and the second-floor laundry makes daily routines effortless. The primary suite is a true retreat, complete with a statement chandelier, a spa-like adjoining bath, and ample closet space. And both second level baths feature double vanities, offering both functionality and luxury. Even the powder bath boasts designer details, with decorative tiled walls adding a modern touch. Plus, a built-in alarm system ensures added security. Located in Loudoun Place, a vibrant master-planned community in Indianapolis, this neighborhood is designed for both relaxation and recreation. Future amenities include a pool and pool house, two playgrounds, a mile of walking trails, a picnic shelter, and three scenic ponds. Plus, this home is situated in Lawrence Township, offering access to highly rated schools, parks, and convenient shopping and dining. And with downtown Indianapolis just a short drive away, you'll have quick access to the city's top attractions, dining, and entertainment. See the designer model home details and thoughtful upgrades in person-schedule your tour today!

    Zillow last checked:

    Listing updated:

    Listing Provided by:

    Erin Hundley 317-430-0866,

    Compass Indiana, LLC,

    Christine Robbins

    Bought with:

    Tuesday Tate

    Coldwell Banker - Kaiser

    Source: MIBOR as distributed by MLS GRID,MLS#: 22017780MLS Logo

    Facts & features

    Interior

    Bedrooms & bathrooms
    • Bedrooms: 4
    • Bathrooms: 3
    • Full bathrooms: 2
    • 1/2 bathrooms: 1
    • Main level bathrooms: 1
    Primary bedroom
    • Features: Carpet
    • Level: Upper
    • Area: 225 Square Feet
    • Dimensions: 15x15
    Bedroom 2
    • Features: Carpet
    • Level: Upper
    • Area: 121 Square Feet
    • Dimensions: 11x11
    Bedroom 3
    • Features: Carpet
    • Level: Upper
    • Area: 132 Square Feet
    • Dimensions: 11x12
    Bedroom 4
    • Features: Carpet
    • Level: Upper
    • Area: 132 Square Feet
    • Dimensions: 11x12
    Dining room
    • Features: Luxury Vinyl Plank
    • Level: Main
    • Area: 120 Square Feet
    • Dimensions: 12x10
    Great room
    • Features: Luxury Vinyl Plank
    • Level: Main
    • Area: 289 Square Feet
    • Dimensions: 17x17
    Kitchen
    • Features: Luxury Vinyl Plank
    • Level: Main
    • Area: 140 Square Feet
    • Dimensions: 14x10
    Loft
    • Features: Carpet
    • Level: Upper
    • Area: 170 Square Feet
    • Dimensions: 10x17
    Heating
    • Natural Gas, High Efficiency (90%+ AFUE )
    Appliances
    • Included: Dishwasher, Electric Water Heater, Disposal, MicroHood, Gas Oven, Refrigerator
    Features
    • Attic Access, Walk-In Closet(s), Storage, Kitchen Island, Pantry, Smart Thermostat
    • Windows: Windows Vinyl, Wood Work Painted
    • Has basement: No
    • Attic: Access Only
    • Number of fireplaces: 1
    • Fireplace features: Electric, Great Room
    Interior area
    • Total structure area: 2,281
    • Total interior livable area: 2,281 sqft

    Property

    Parking
    • Total spaces: 2
    • Parking features: Attached, Concrete, Garage Door Opener
    • Attached garage spaces: 2
    • Details: Garage Parking Other(Keyless Entry)
    Features
    • Levels: Two
    • Stories: 2
    • Patio & porch: Patio, Covered
    • Exterior features: Smart Lock(s)
    Lot
    • Size: 6,534 sqft
    Details
    • Parcel number: 490815127004001400
    • Special conditions: Corporate Owned
    • Horse amenities: None

    Construction

    Type & style
    • Home type: SingleFamily
    • Architectural style: Traditional
    • Property subtype: Residential, Single Family Residence
    Materials
    • Brick, Vinyl Siding
    • Foundation: Slab
    Condition
    • New construction: No
    • Year built: 2023
    Details
    • Builder name: Lennar Homes

    Utilities & green energy

    • Water: Municipal/City

    Community & neighborhood

    Location
    • Region: Indianapolis
    • Subdivision: Loudoun Place

    HOA & financial

    HOA
    • Has HOA: Yes
    • HOA fee: $690 annually
    • Amenities included: Insurance, Maintenance, Management, Park, Playground, Pond Seasonal, Pool, Trail(s)
    • Services included: Entrance Common, Insurance, Maintenance, ParkPlayground, Management, Walking Trails
    • Association phone: 317-253-1401

    Price history

    DateEventPrice
    6/16/2025Sold$350,000$153/sqft
    Source: MIBOR as distributed by MLS GRID #22017780 Report a problem
    5/14/2025Pending sale$350,000$153/sqft
    Source: MIBOR as distributed by MLS GRID #22017780 Report a problem
    2/28/2025Listed for sale$350,000+24.3%$153/sqft
    Source: MIBOR as distributed by MLS GRID #22017780 Report a problem
    9/6/2024Sold$281,610$123/sqft
    Source: Public Record Report a problem

    Public tax history

    YearProperty taxesTax assessment
    2025$7,021 +39.6%$327,200 +1.5%
    2024$5,029 $322,400 +39.4%
    2023-- $231,300

    Find assessor info on the county website

    Neighborhood: Far Eastside

    Nearby schools

    GreatSchools rating
    Schools provided by the listing agent
    • Elementary: Winding Ridge Elementary School
    • Middle: Belzer Middle School
    • High: Lawrence Central High School

    Source: MIBOR as distributed by MLS GRID. This data may not be complete. We recommend contacting the local school district to confirm school assignments for this home.

    Get a cash offer in 3 minutes
    Find out how much your home could sell for in as little as 3 minutes with a no-obligation cash offer.
    Estimated market value
    $354,000
    Get a cash offer in 3 minutes
    Find out how much your home could sell for in as little as 3 minutes with a no-obligation cash offer.
    Estimated market value
    $354,000