Welcome to your new home! This stunning free-standing ranch condo is ready for you to move right in and start enjoying a maintenance-free lifestyle. Say goodbye to shoveling snow and cutting grass It's all taken care of for you! Discover the convenience of having everything you need on one level, including laundry. The living room is a great space for entertaining open to the formal dining room. The eat in kitchen has loads of cabinets and counter space galore. With two spacious bedrooms, two bathrooms, and a two-car garage.The master bedroom boasts a walk-in closet and a spacious bathroom, providing a peaceful retreat within your own home. Loads of storage in your dry crawl space too. Embrace the active lifestyle with the nearby walking/bike path and dog park. This home truly offers both comfort and convenience in a highly desirable location. So conveniently located! Close to the Illinois border, Route 41 or 394, Shopping, dining and entertainment all close by! Sold AS-IS
Closed
$245,000
11614 Homestead Village Court St, Saint John, IN 46373
2beds
1,354sqft
Single Family Residence
Built in 2002
10,018 Square Feet Lot
$292,500 Zestimate®
$181/sqft
$2,163 Estimated rent
Home value
$292,500
$269,000 - $316,000
$2,163/mo
Zestimate® history
Owner options
List your home for rent
$2,163/mo
Rent Zestimate®
Find your next renter with Zillow Rental Manager. Plus, with online applications, you can quickly screen prospective tenants – for free.
$2,163/mo
Rent Zestimate®
Refinance and save
$1,640/mo
Est. payment
Refinancing to a lower rate could help reduce your monthly payments and save thousands over the life of the loan.
$1,640/mo
Est. payment
Explore your selling options
Work with a Zillow partner agent
Leverage their expertise and Zillow's premium Showcase listings to get your home seen by more buyers.
Get startedList with your own agent
Get your home in front of millions of buyers by listing it on Zillow.
Learn how to do itSell it yourself
Take full control of how buyers see your home on Zillow by listing For Sale by Owner (FSBO).
List your homeWhat's special
Zillow last checked:
Listing updated:
Listed by:
Carol Dobrzynski,
Realty Executives Premier 219-462-2224
Bought with:
Jason Moon, RB14038929
Trueblood Real Estate, LLC
Cheryl Slivka, RB14046473
Trueblood Real Estate, LLC
Source: NIRA as distributed by MLS GRID,MLS#: 532598
Facts & features
Interior
Bedrooms & bathrooms
- Bedrooms: 2
- Bathrooms: 2
- Full bathrooms: 2
Rooms
- Room types: Bathroom, Bedroom 2, Dining Room, Kitchen, Living Room, Primary Bedroom
Primary bedroom
- Area: 225
- Dimensions: 15 x 15
Bedroom 2
- Area: 132
- Dimensions: 12 x 11
Bathroom
- Description: Full
Bathroom
- Description: Full
Kitchen
- Area: 228
- Dimensions: 19 x 12
Living room
- Area: 182
- Dimensions: 13 x 14
Heating
- Forced Air, Natural Gas
Appliances
- Included: Dishwasher, Range Hood, Refrigerator
- Laundry: Main Level
Features
- Country Kitchen
- Basement: Crawl Space
- Has fireplace: No
Interior area
- Total structure area: 1,354
- Total interior livable area: 1,354 sqft
- Finished area above ground: 1,354
Property
Parking
- Total spaces: 2
- Parking features: Attached, Garage Door Opener, Off Street
- Attached garage spaces: 2
Features
- Levels: One
- Patio & porch: Deck
Lot
- Size: 10,018 Square Feet
- Dimensions: 0.23
- Features: Corner Lot, Landscaped, Paved, Sprinklers In Front, Sprinklers In Rear
Details
- Parcel number: 451505252001000015
Construction
Type & style
- Home type: SingleFamily
- Architectural style: Bungalow
- Property subtype: Single Family Residence
Condition
- New construction: No
- Year built: 2002
Utilities & green energy
- Water: Public
Community & HOA
Community
- Features: Curbs
- Subdivision: Homestead Village Condo
HOA
- Has HOA: Yes
- HOA fee: $125 monthly
- HOA name: Francis
- HOA phone: 219-365-0902
Location
- Region: Saint John
Financial & listing details
- Price per square foot: $181/sqft
- Annual tax amount: $2,116
- Date on market: 2/28/2024
- Listing agreement: Exclusive Right To Sell
- Listing terms: Cash,Conventional
- Road surface type: Paved
Price history
| Date | Event | Price |
|---|---|---|
| 8/9/2023 | Sold | $245,000+2.1%$181/sqft |
Source:  NIRA as distributed by MLS GRID #532598 Report a problem NIRA as distributed by MLS GRID #532598 Report a problem | ||
| 7/9/2023 | Contingent | $239,900$177/sqft |
Source: NIRA as distributed by MLS GRID #532598 Report a problem | ||
| 7/5/2023 | Listed for sale | $239,900$177/sqft |
Source: NIRA as distributed by MLS GRID #532598 Report a problem | ||
Public tax history
Tax history is unavailable.
Neighborhood: 46373
Nearby homes
- $323,4002 bd3 ba1.6k sqft10246 Bull Run Dr, Saint John, IN 46373Off Market
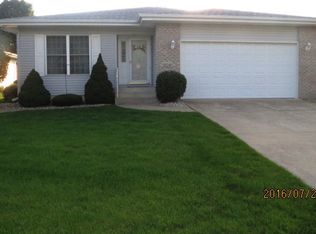
- $241,9002 bd2 ba1.3k sqft10430 Bull Run Dr, Saint John, IN 46373Off Market
- $298,5002 bd3 ba1.3k sqft11528 Homestead Village Ct, Saint John, IN 46373Off Market
- $297,3002 bd3 ba2k sqft11529 Homestead Village Ct, Saint John, IN 46373Off Market

- $278,9002 bd2 ba1.3k sqft11532 Homestead Village Ct, Saint John, IN 46373Off Market
- $275,4002 bd2 ba1.3k sqft11535 Homestead Village Ct, Saint John, IN 46373Off Market
- $241,8002 bd2 ba1.3k sqft11540 Homestead Village Ct, Saint John, IN 46373Off Market
- $370,3003 bd3 ba2.6k sqft11546 Homestead Village Ct, Saint John, IN 46373Off Market
- $278,7002 bd2 ba1.3k sqft11547 Homestead Village Ct, Saint John, IN 46373Off Market
Nearby schools
GreatSchools rating
- NALincoln Elementary SchoolGrades: K-2Distance: 0.9 mi
- 6/10Hanover Central Middle SchoolGrades: 6-8Distance: 5.2 mi
- 7/10Hanover Central High SchoolGrades: 9-12Distance: 3.7 mi
Get a cash offer in 3 minutes
Find out how much your home could sell for in as little as 3 minutes with a no-obligation cash offer.
Estimated market value
$292,500
Get a cash offer in 3 minutes
Find out how much your home could sell for in as little as 3 minutes with a no-obligation cash offer.
Estimated market value
$292,500
- Indiana
- Lake County
- Saint John
- 46373
- 11614 Homestead Village Court St
Nearby cities
Nearby zip codes
Other Saint John Topics
