Welcome to this stunning 4-bedroom, 3.5-bathroom home boasting 3,651 sq. ft. of thoughtfully designed living space on a desirable corner lot with no thru traffic. From the moment you arrive, you'll appreciate the mature trees, peaceful greenbelt views, and pride of ownership from the original owners. Inside, the open floor plan is ideal for entertaining and everyday living, featuring soaring high ceilings, a spacious media room, a dedicated office with built-in storage racks and a computer server setup, and a chef's dream kitchen with an oversized island. The 3-car garage offers above-garage storage and additional organization space. Enjoy energy efficiency with solar panels, then step outside to your own backyard paradise-a sparkling Keith Zars pool perfect for relaxation or fun-filled gatherings. The neighborhood offers a clubhouse, park, and a welcoming community atmosphere. This home combines comfort, functionality, and elegance in one perfect package-don't miss the opportunity to make it yours!
Sold
Price Unknown
11614 La Granja, San Antonio, TX 78253
4beds
3,651sqft
Single Family Residence
Built in 2013
7,797 Square Feet Lot
$535,200 Zestimate®
$--/sqft
$3,567 Estimated rent
Home value
$535,200
$498,000 - $573,000
$3,567/mo
Zestimate® history
Owner options
List your home for rent
$3,567/mo
Rent Zestimate®
Find your next renter with Zillow Rental Manager. Plus, with online applications, you can quickly screen prospective tenants – for free.
$3,567/mo
Rent Zestimate®
Refinance and save
$600/mo
Est. payment
Refinancing to a lower rate could help reduce your monthly payments and save thousands over the life of the loan.
$600/mo
Est. payment
Explore your selling options
Work with a Zillow partner agent
Leverage their expertise and Zillow's premium Showcase listings to get your home seen by more buyers.
Get startedList with your own agent
Get your home in front of millions of buyers by listing it on Zillow.
Learn how to do itSell it yourself
Take full control of how buyers see your home on Zillow by listing For Sale by Owner (FSBO).
List your homeWhat's special
Above-garage storageOpen floor planBackyard paradiseSoaring high ceilingsPeaceful greenbelt viewsCorner lotSpacious media room
Zillow last checked:
Listing updated:
Listed by:
Francisco Gutierrez TREC #637362 (210) 951-8391,
Guti Realty, PLLC
Source: LERA MLS,MLS#: 1897038
Facts & features
Interior
Bedrooms & bathrooms
- Bedrooms: 4
- Bathrooms: 4
- Full bathrooms: 3
- 1/2 bathrooms: 1
Primary bedroom
- Area: 240
- Dimensions: 15 x 16
Bedroom 2
- Area: 182
- Dimensions: 13 x 14
Bedroom 3
- Area: 182
- Dimensions: 13 x 14
Bedroom 4
- Area: 182
- Dimensions: 13 x 14
Primary bathroom
- Features: Tub/Shower Separate, Double Vanity, Soaking Tub
- Area: 135
- Dimensions: 15 x 9
Dining room
- Area: 130
- Dimensions: 13 x 10
Kitchen
- Area: 208
- Dimensions: 13 x 16
Living room
- Area: 323
- Dimensions: 17 x 19
Office
- Area: 143
- Dimensions: 13 x 11
Heating
- Central, Natural Gas
Cooling
- Central Air, Attic Fan
Appliances
- Included: Built-In Oven, Self Cleaning Oven, Microwave, Gas Cooktop, Disposal, Dishwasher, Water Softener Owned, Vented Exhaust Fan, Gas Water Heater, 2+ Water Heater Units
- Laundry: Main Level, Lower Level, Laundry Room, Washer Hookup, Dryer Connection
Features
- Two Living Area, Separate Dining Room, Two Eating Areas, Kitchen Island, Breakfast Bar, Pantry, Study/Library, Media Room, Loft, High Ceilings, Open Floorplan, High Speed Internet, Telephone, Walk-In Closet(s), Master Downstairs, Ceiling Fan(s), Chandelier
- Flooring: Carpet, Ceramic Tile
- Windows: Double Pane Windows, Window Coverings
- Has basement: No
- Attic: Partially Finished,Floored,Pull Down Stairs,Attic - Radiant Barrier Decking
- Has fireplace: No
- Fireplace features: Not Applicable
Interior area
- Total interior livable area: 3,651 sqft
Property
Parking
- Total spaces: 3
- Parking features: Three Car Garage
- Garage spaces: 3
Features
- Levels: Two
- Stories: 2
- Patio & porch: Covered
- Exterior features: Sprinkler System, Rain Gutters
- Has private pool: Yes
- Pool features: In Ground, Community
Lot
- Size: 7,797 Square Feet
- Features: Corner Lot, Cul-De-Sac, Greenbelt, Curbs, Sidewalks, Streetlights, Fire Hydrant w/in 500'
Details
- Additional structures: Shed(s)
- Parcel number: 044001000850
- Other equipment: Satellite Dish
Construction
Type & style
- Home type: SingleFamily
- Property subtype: Single Family Residence
Materials
- 3 Sides Masonry
- Foundation: Slab
- Roof: Composition
Condition
- Pre-Owned
- New construction: No
- Year built: 2013
Utilities & green energy
- Electric: CPS
- Gas: Grey Forest
- Sewer: SAWS, Sewer System
- Water: SAWS, Water System
- Utilities for property: Cable Available, Private Garbage Service
Community & HOA
Community
- Features: Clubhouse, Playground
- Security: Smoke Detector(s), Security System Owned, Prewired, Carbon Monoxide Detector(s)
- Subdivision: Santa Maria At Alamo Ranch
HOA
- Has HOA: Yes
- HOA fee: $600 annually
- HOA name: SANTA MARIA AT ALAMO RANCH
Location
- Region: San Antonio
Financial & listing details
- Tax assessed value: $529,020
- Annual tax amount: $9,707
- Date on market: 8/31/2025
- Cumulative days on market: 30 days
- Listing terms: Conventional,FHA,VA Loan,Cash
- Road surface type: Paved, Asphalt
Price history
| Date | Event | Price |
|---|---|---|
| 10/30/2025 | Sold | -- |
Source:  LERA MLS #1897038 Report a problem LERA MLS #1897038 Report a problem | ||
| 9/29/2025 | Pending sale | $550,000$151/sqft |
Source: LERA MLS #1897038 Report a problem | ||
| 9/20/2025 | Contingent | $550,000$151/sqft |
Source: LERA MLS #1897038 Report a problem | ||
| 9/10/2025 | Price change | $550,000-1.8%$151/sqft |
Source: LERA MLS #1897038 Report a problem | ||
| 8/31/2025 | Listed for sale | $560,000$153/sqft |
Source: LERA MLS #1897038 Report a problem | ||
Public tax history
| Year | Property taxes | Tax assessment |
|---|---|---|
| 2025 | $7,695 -4.9% | $529,020 -0.1% |
| 2024 | $8,095 -4.1% | $529,360 -1.3% |
| 2023 | $8,443 -7% | $536,308 +10% |
| 2022 | $9,079 +5.4% | $487,553 +10% |
| 2021 | $8,614 | $443,230 +5.8% |
| 2020 | $8,614 +2.7% | $418,920 +3.5% |
| 2019 | $8,386 | $404,600 +3.3% |
| 2018 | $8,386 +0.4% | $391,600 +0.2% |
| 2017 | $8,356 +8.8% | $390,960 +8.6% |
| 2016 | $7,684 +40% | $359,910 +8.2% |
| 2015 | $5,487 | $332,540 +1054.7% |
| 2013 | -- | $28,800 -0.7% |
| 2012 | -- | $29,000 |
| 2011 | -- | $29,000 |
Find assessor info on the county website
Neighborhood: 78253
Nearby homes
- $379,2004 bd2 ba2.4k sqft11618 La Granja, San Antonio, TX 78253Off Market
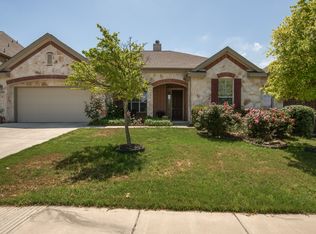
- $425,0004 bd4 ba3.4k sqft11622 La Granja, San Antonio, TX 78253Off Market

- $356,8003 bd2 ba2k sqft11606 La Granja, San Antonio, TX 78253Off Market
- $389,1003 bd2 ba2.3k sqft4502 El Bosque, San Antonio, TX 78253Off Market
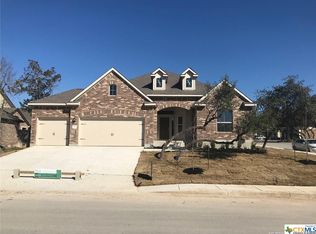
- $380,8004 bd3 ba2.5k sqft4507 Tarifa Way, San Antonio, TX 78253Off Market
- $120-- bd-- ba-- sqftLa Granja, San antonio, TX 78253Off Market
- $347,9004 bd2 ba2.1k sqft11626 La Granja, San Antonio, TX 78253Off Market
- $405,0003 bd2 ba2.4k sqft4511 Tarifa Way, San Antonio, TX 78253Off Market
Nearby schools
GreatSchools rating
- 6/10Hoffmann Elementary SchoolGrades: PK-5Distance: 0.6 mi
- 7/10Briscoe Middle SchoolGrades: 6-8Distance: 0.4 mi
- 6/10Taft High SchoolGrades: 9-12Distance: 1.6 mi
Schools provided by the listing agent
- Elementary: Hoffman Lane
- Middle: Briscoe
- High: Taft
- District: Northside
Source: LERA MLS. This data may not be complete. We recommend contacting the local school district to confirm school assignments for this home.
Get a cash offer in 3 minutes
Find out how much your home could sell for in as little as 3 minutes with a no-obligation cash offer.
Estimated market value
$535,200
Get a cash offer in 3 minutes
Find out how much your home could sell for in as little as 3 minutes with a no-obligation cash offer.
Estimated market value
$535,200
- Texas
- Bexar County
- San Antonio
- 78253
- 11614 La Granja
