Don't Miss This One - It Won't Last Long! This beautifully updated home is loaded with high-end features and thoughtful upgrades throughout. Step into the kitchen and you'll find custom hickory cabinets with pull-out shelving, sleek Corian countertops, and energy-efficient tilt-in Dakota windows that bring in plenty of natural light. The remodeled bathrooms are truly standout, especially the luxurious owner's suite with an oversized shower and granite countertops. Enjoy the outdoors on not one, but two spacious decks, all nestled in a beautifully wooded yard complete with a sprinkler system to keep your landscaping lush and green. Inside, you'll love the wood laminate and tile flooring throughout, along with a water softener system for extra comfort. Additional highlights include a new roof and new AC installed in 2022, plus a hidden 57" x 28" safe that stays with the home. This is a must-see property-priced to sell quickly!
Sold
Price Unknown
11614 Milestone, San Antonio, TX 78253
4beds
1,965sqft
Single Family Residence
Built in 1987
6,534 Square Feet Lot
$263,300 Zestimate®
$--/sqft
$1,903 Estimated rent
Home value
$263,300
$245,000 - $284,000
$1,903/mo
Zestimate® history
Owner options
List your home for rent
$1,903/mo
Rent Zestimate®
Find your next renter with Zillow Rental Manager. Plus, with online applications, you can quickly screen prospective tenants – for free.
$1,903/mo
Rent Zestimate®
Refinance and save
$70/mo
Est. payment
Refinancing to a lower rate could help reduce your monthly payments and save thousands over the life of the loan.
$70/mo
Est. payment
Explore your selling options
Work with a Zillow partner agent
Leverage their expertise and Zillow's premium Showcase listings to get your home seen by more buyers.
Get startedList with your own agent
Get your home in front of millions of buyers by listing it on Zillow.
Learn how to do itSell it yourself
Take full control of how buyers see your home on Zillow by listing For Sale by Owner (FSBO).
List your homeWhat's special
Beautifully wooded yardRemodeled bathroomsGranite countertopsTwo spacious decksSleek corian countertopsEnergy-efficient tilt-in dakota windowsSprinkler system
Zillow last checked:
Listing updated:
Listed by:
J.J. Gorena TREC #522975 (210) 367-6024,
eXp Realty
Source: LERA MLS,MLS#: 1858915
Facts & features
Interior
Bedrooms & bathrooms
- Bedrooms: 4
- Bathrooms: 3
- Full bathrooms: 2
- 1/2 bathrooms: 1
Primary bedroom
- Features: Walk-In Closet(s), Multi-Closets, Ceiling Fan(s), Full Bath
- Level: Upper
- Area: 238
- Dimensions: 14 x 17
Bedroom 2
- Area: 180
- Dimensions: 15 x 12
Bedroom 3
- Area: 150
- Dimensions: 15 x 10
Bedroom 4
- Area: 120
- Dimensions: 12 x 10
Primary bathroom
- Features: Tub/Shower Separate, Double Vanity
- Area: 100
- Dimensions: 10 x 10
Dining room
- Area: 110
- Dimensions: 11 x 10
Family room
- Area: 240
- Dimensions: 15 x 16
Kitchen
- Area: 100
- Dimensions: 10 x 10
Living room
- Area: 224
- Dimensions: 16 x 14
Heating
- Central, Natural Gas
Cooling
- Central Air
Appliances
- Included: Range, Disposal, Dishwasher, Plumbed For Ice Maker, Water Softener Owned, Vented Exhaust Fan, Electric Water Heater
- Laundry: Washer Hookup, Dryer Connection
Features
- Two Living Area, Separate Dining Room, Eat-in Kitchen, Two Eating Areas, Utility Room Inside, All Bedrooms Upstairs, Ceiling Fan(s), Chandelier
- Flooring: Carpet, Ceramic Tile, Laminate
- Windows: Double Pane Windows
- Has basement: No
- Number of fireplaces: 1
- Fireplace features: Family Room
Interior area
- Total structure area: 1,965
- Total interior livable area: 1,965 sqft
Property
Parking
- Parking features: Attached
- Has attached garage: Yes
Features
- Levels: Two
- Stories: 2
- Patio & porch: Deck
- Exterior features: Sprinkler System, Rain Gutters
- Pool features: None, Community
- Has spa: Yes
- Spa features: Bath
- Fencing: Privacy
Lot
- Size: 6,534 Square Feet
- Features: Irregular Lot, Curbs
- Residential vegetation: Mature Trees
Details
- Parcel number: 043922050040
Construction
Type & style
- Home type: SingleFamily
- Property subtype: Single Family Residence
Materials
- 3 Sides Masonry, Siding
- Foundation: Slab
- Roof: Composition
Condition
- Pre-Owned
- New construction: No
- Year built: 1987
Utilities & green energy
- Electric: CPS
- Gas: CPS
- Sewer: SAWS, Sewer System
- Water: SAWS, Water System
Community & HOA
Community
- Features: Tennis Court(s), Clubhouse, Playground, Jogging Trails, Sports Court
- Security: Security System Owned
- Subdivision: The Summit At Westcreek
HOA
- Has HOA: Yes
- HOA fee: $70 quarterly
- HOA name: VILLAGES OF WESTCREEK OWNERS ASSOCIATION
Location
- Region: San Antonio
Financial & listing details
- Tax assessed value: $255,000
- Annual tax amount: $4,679
- Date on market: 4/16/2025
- Cumulative days on market: 54 days
- Listing terms: Conventional,FHA,VA Loan,Cash,Investors OK
- Road surface type: Paved
Price history
| Date | Event | Price |
|---|---|---|
| 5/26/2025 | Sold | -- |
Source:  LERA MLS #1858915 Report a problem LERA MLS #1858915 Report a problem | ||
| 4/24/2025 | Contingent | $275,000$140/sqft |
Source: LERA MLS #1858915 Report a problem | ||
| 4/16/2025 | Listed for sale | $275,000+89.8%$140/sqft |
Source: LERA MLS #1858915 Report a problem | ||
| 2/14/2011 | Sold | -- |
Source: LERA MLS #44006_870638 Report a problem | ||
| 12/19/2010 | Listed for sale | $144,900$74/sqft |
Source: The Real Estate Group #870638 Report a problem | ||
Public tax history
| Year | Property taxes | Tax assessment |
|---|---|---|
| 2025 | $2,981 -11.8% | $255,000 |
| 2024 | $3,379 +0.5% | $255,000 +2.2% |
| 2023 | $3,364 -15.1% | $249,538 +10% |
| 2022 | $3,962 +4.6% | $226,853 +10% |
| 2021 | $3,787 | $206,230 +7.2% |
| 2020 | $3,787 +4.3% | $192,300 +4.8% |
| 2019 | $3,631 | $183,470 +0.6% |
| 2018 | $3,631 +6.8% | $182,460 +8.7% |
| 2017 | $3,400 +7.8% | $167,920 +7.3% |
| 2016 | $3,154 +11.5% | $156,520 +5.2% |
| 2015 | $2,828 | $148,780 +9.8% |
| 2014 | $2,828 | $135,460 +3.2% |
| 2013 | -- | $131,230 +3.6% |
| 2012 | -- | $126,610 -1% |
| 2011 | -- | $127,950 -1.6% |
| 2010 | -- | $130,000 +1.3% |
| 2009 | -- | $128,350 +0.6% |
| 2008 | -- | $127,600 +2.1% |
| 2007 | -- | $125,010 +2.7% |
| 2006 | -- | $121,680 +3.7% |
| 2005 | -- | $117,380 |
| 2004 | -- | -- |
| 2003 | -- | -- |
| 2002 | -- | -- |
| 2001 | -- | -- |
| 2000 | -- | -- |
Find assessor info on the county website
Neighborhood: 78253
Nearby homes
- $294,0005 bd4 ba2.4k sqft11618 Milestone, San Antonio, TX 78253Off Market
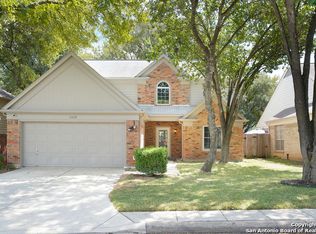
- $262,0004 bd2 ba1.8k sqft11610 Milestone, San Antonio, TX 78253Off Market
- $262,3004 bd2 ba1.8k sqft11622 Milestone, San Antonio, TX 78253Off Market
- $266,2003 bd2 ba1.8k sqft11606 Milestone, San Antonio, TX 78253Off Market
- $296,1003 bd3 ba2.1k sqft11619 Fox Frst, San Antonio, TX 78253Off Market
- $266,9003 bd2 ba1.8k sqft1535 Blackbridge, San Antonio, TX 78253Off Market
- $238,0003 bd2 ba1.7k sqft11615 Fox Frst, San Antonio, TX 78253Off Market
- $258,0003 bd2 ba2.1k sqft11615 Milestone, San Antonio, TX 78253Off Market
Nearby schools
GreatSchools rating
- 6/10Galm Elementary SchoolGrades: PK-5Distance: 0.3 mi
- 4/10Luna Middle SchoolGrades: 6-8Distance: 1.5 mi
- 6/10Brennan High SchoolGrades: 9-12Distance: 0.9 mi
Schools provided by the listing agent
- Elementary: Galm
- Middle: Luna
- High: William Brennan
- District: Northside
Source: LERA MLS. This data may not be complete. We recommend contacting the local school district to confirm school assignments for this home.
Get a cash offer in 3 minutes
Find out how much your home could sell for in as little as 3 minutes with a no-obligation cash offer.
Estimated market value
$263,300
Get a cash offer in 3 minutes
Find out how much your home could sell for in as little as 3 minutes with a no-obligation cash offer.
Estimated market value
$263,300
- Texas
- Bexar County
- San Antonio
- 78253
- 11614 Milestone
