**PRICE REDUCTION - Seller is offering a $10,000 credit toward replacing the upstairs carpet** Welcome to this exceptionally rare corner-lot gem, nestled on a generous .21-acre lot (9,119 sq ft) in the highly sought-after Palms at Citrus Park, within the vibrant Westchase area. This 4-bedroom, 3.5-bathroom residence with a private saltwater pool offers 3,467 sq ft of refined living space, thoughtfully designed for modern luxury and comfort. After purchase, the owners invested approximately $100,000 in premium custom upgrades, including the addition of the saltwater pool, creating an unmatched indoor-outdoor living experience. From the moment you arrive, the oversized driveway (fits 4–6 vehicles) and striking stone-accented elevation set the tone for the elegant details inside. Step through the front door to discover an array of luxury upgrades—a custom-built library wall, chic coffee bar, designer mudroom, and high-end finishes in every room. The heart of the home is the gourmet chef’s kitchen, featuring quartz countertops, stainless steel appliances, and rich wood cabinetry—ideal for both entertaining and everyday living. Host dinners in the formal dining room, relax in the spacious living areas, or enjoy breakfast in the sunlit nook. The luxurious primary suite impresses with a tray ceiling, French doors leading to a private balcony, and a spa-inspired ensuite bath with a beautifully upgraded walk-in shower. Upstairs, you’ll find all four bedrooms, three full bathrooms, and a generous loft—perfect for a media room, playroom, or home office. Step outside into your private backyard retreat, complete with a custom saltwater pool, water features, and peaceful pond views—perfect for summer gatherings or quiet evenings under the stars. Additional Highlights: 2-car garage, Soaring & tray ceilings, Premium corner lot, Low HOA, No CDD, Gated community. Conveniently located near Citrus Park Mall, Publix, Costco, Sprouts, and with easy access to the Veteran’s Expressway for seamless travel to downtown Tampa, Tampa International Airport, and Clearwater Beach. Zoned for top-rated Westchase schools, this home is the ideal combination of elegance, comfort, and location. Schedule your private showing today to experience this one-of-a-kind home and its exceptional upgrades firsthand!
Sold for $850,000
$850,000
11614 ORANGE PALM WAY, TAMPA, FL 33626
4beds
3,467sqft
Single Family Residence
Built in 2015
9,119 Square Feet Lot
$836,500 Zestimate®
$245/sqft
$5,693 Estimated rent
Home value
$836,500
$770,000 - $912,000
$5,693/mo
Zestimate® history
Owner options
List your home for rent
$5,693/mo
Rent Zestimate®
Find your next renter with Zillow Rental Manager. Plus, with online applications, you can quickly screen prospective tenants – for free.
$5,693/mo
Rent Zestimate®
Refinance and save
$5,906/mo
Est. payment
Refinancing to a lower rate could help reduce your monthly payments and save thousands over the life of the loan.
$5,906/mo
Est. payment
Explore your selling options
Work with a Zillow partner agent
Leverage their expertise and Zillow's premium Showcase listings to get your home seen by more buyers.
Get startedList with your own agent
Get your home in front of millions of buyers by listing it on Zillow.
Learn how to do itSell it yourself
Take full control of how buyers see your home on Zillow by listing For Sale by Owner (FSBO).
List your homeWhat's special
Private balconyGenerous loftCustom saltwater poolPrivate saltwater poolQuartz countertopsFrench doorsWater features
Zillow last checked:
Listing updated:
Listed by:
Anand Tyagi 813-817-3274,
CHARLES RUTENBERG REALTY INC 727-538-9200
Bought with:
Non-Member Agent
STELLAR NON-MEMBER OFFICE
Source: Stellar MLS,MLS#: TB8408907 Originating MLS: Suncoast Tampa
Originating MLS: Suncoast Tampa
Facts & features
Interior
Bedrooms & bathrooms
- Bedrooms: 4
- Bathrooms: 4
- Full bathrooms: 3
- 1/2 bathrooms: 1
Primary bedroom
- Features: Walk-In Closet(s)
- Level: Second
- Area: 195 Square Feet
- Dimensions: 15x13
Bedroom 2
- Features: Built-in Closet
- Level: Second
- Area: 120 Square Feet
- Dimensions: 12x10
Bedroom 3
- Features: Built-in Closet
- Level: Second
- Area: 120 Square Feet
- Dimensions: 12x10
Bedroom 4
- Features: Built-in Closet
- Level: Second
- Area: 168 Square Feet
- Dimensions: 14x12
Dinette
- Level: First
Dining room
- Level: First
- Area: 156 Square Feet
- Dimensions: 13x12
Family room
- Level: First
Kitchen
- Level: First
- Area: 192 Square Feet
- Dimensions: 16x12
Living room
- Level: First
- Area: 180 Square Feet
- Dimensions: 15x12
Loft
- Level: Second
- Area: 288 Square Feet
- Dimensions: 16x18
Office
- Level: First
- Area: 156 Square Feet
- Dimensions: 13x12
Heating
- Central
Cooling
- Central Air
Appliances
- Included: Oven, Convection Oven, Cooktop, Dishwasher, Disposal, Dryer, Exhaust Fan, Gas Water Heater, Ice Maker, Microwave, Range, Range Hood, Refrigerator, Tankless Water Heater, Washer, Water Filtration System, Water Purifier, Water Softener, Wine Refrigerator
- Laundry: Laundry Room
Features
- Built-in Features, Ceiling Fan(s), Crown Molding, Eating Space In Kitchen, High Ceilings, Kitchen/Family Room Combo, Living Room/Dining Room Combo, Stone Counters, Thermostat, Tray Ceiling(s), Walk-In Closet(s)
- Flooring: Carpet, Tile
- Doors: French Doors, Sliding Doors
- Windows: Window Treatments, Hurricane Shutters
- Has fireplace: No
Interior area
- Total structure area: 4,546
- Total interior livable area: 3,467 sqft
Property
Parking
- Total spaces: 2
- Parking features: Garage - Attached
- Attached garage spaces: 2
Features
- Levels: Two
- Stories: 2
- Exterior features: Balcony, Irrigation System, Lighting, Sidewalk, Sprinkler Metered
- Has private pool: Yes
- Pool features: In Ground
- Has view: Yes
- View description: Pond
- Has water view: Yes
- Water view: Pond
Lot
- Size: 9,119 Square Feet
Details
- Parcel number: U1528179YX00000000017.0
- Zoning: RMC-6
- Special conditions: None
Construction
Type & style
- Home type: SingleFamily
- Property subtype: Single Family Residence
Materials
- Block, Stucco, Wood Frame
- Foundation: Slab
- Roof: Shingle
Condition
- New construction: No
- Year built: 2015
Utilities & green energy
- Sewer: Public Sewer
- Water: Public
- Utilities for property: Cable Connected, Electricity Connected, Fiber Optics, Natural Gas Connected, Public, Underground Utilities, Water Connected
Community & HOA
Community
- Pet fee: $0 monthly
- Subdivision: PALMS AT CITRUS PARK
HOA
- Has HOA: Yes
- HOA fee: $116 monthly
- HOA name: Dianne Bargren
- HOA phone: 727-869-9700
Location
- Region: Tampa
Financial & listing details
- Price per square foot: $245/sqft
- Tax assessed value: $754,377
- Annual tax amount: $8,839
- Date on market: 7/18/2025
- Cumulative days on market: 32 days
- Listing terms: Cash,Conventional,FHA,VA Loan
- Ownership: Fee Simple
- Total actual rent: 0
- Electric utility on property: Yes
- Road surface type: Asphalt
Price history
| Date | Event | Price |
|---|---|---|
| 9/18/2025 | Sold | $850,000-6.6%$245/sqft |
Source:  Stellar MLS #TB8408907 Report a problem Stellar MLS #TB8408907 Report a problem | ||
| 8/20/2025 | Pending sale | $909,900$262/sqft |
Source: Stellar MLS #TB8408907 Report a problem | ||
| 8/7/2025 | Price change | $909,900-4.2%$262/sqft |
Source: Stellar MLS #TB8408907 Report a problem | ||
| 7/18/2025 | Listed for sale | $949,900+93.1%$274/sqft |
Source: Stellar MLS #TB8408907 Report a problem | ||
| 11/6/2015 | Sold | $492,000$142/sqft |
Source: Public Record Report a problem | ||
Public tax history
| Year | Property taxes | Tax assessment |
|---|---|---|
| 2025 | $9,568 +8.2% | $517,395 +2.9% |
| 2024 | $8,839 +3.2% | $502,813 +3% |
| 2023 | $8,569 +12.3% | $488,168 +11.8% |
| 2022 | $7,630 +0.9% | $436,668 +3% |
| 2021 | $7,561 +1.5% | $423,950 +1.4% |
| 2020 | $7,446 -1.3% | $418,097 -1.1% |
| 2019 | $7,545 | $422,690 +1.9% |
| 2018 | $7,545 +0.8% | $414,809 +2.4% |
| 2017 | $7,482 +1.4% | $405,176 -2.2% |
| 2016 | $7,379 -15.6% | $414,165 +18.1% |
| 2015 | $8,738 | $350,639 |
Find assessor info on the county website
Neighborhood: 33626
Nearby homes
- $781,8005 bd4 ba3.5k sqft11612 Orange Palm Way, Tampa, FL 33626Off Market
- $100-- bd-- ba-- sqft8801 Citrus Palm Dr, Tampa, FL 33626Off Market
- $1,012,3004 bd3 ba2.9k sqft8841 Citrus Palm Dr, Tampa, FL 33626Off Market
- $693,3003 bd2 ba2k sqft11610 Orange Palm Way, Tampa, FL 33626Off Market
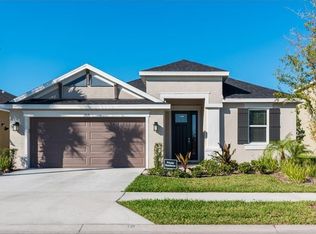
- $721,2004 bd4 ba2.6k sqft8839 Citrus Palm Dr, Tampa, FL 33626Off Market
- $174,8003 bd2 ba1.5k sqft8924 Fox Trl, Tampa, FL 33626Off Market
- $601,7003 bd2 ba2k sqft11608 Orange Palm Way, Tampa, FL 33626Off Market
- $232,6003 bd2 ba1.4k sqft8922 Fox Trl, Tampa, FL 33626Off Market
Nearby schools
GreatSchools rating
- 8/10Deer Park Elementary SchoolGrades: PK-5Distance: 2 mi
- 3/10Davidsen Middle SchoolGrades: 6-8Distance: 0.6 mi
- 8/10Sickles High SchoolGrades: 9-12Distance: 1.7 mi
Schools provided by the listing agent
- Elementary: Deer Park Elem-HB
- Middle: Davidsen-HB
- High: Sickles-HB
Source: Stellar MLS. This data may not be complete. We recommend contacting the local school district to confirm school assignments for this home.
Get a cash offer in 3 minutes
Find out how much your home could sell for in as little as 3 minutes with a no-obligation cash offer.
Estimated market value
$836,500
Get a cash offer in 3 minutes
Find out how much your home could sell for in as little as 3 minutes with a no-obligation cash offer.
Estimated market value
$836,500
- Florida
- Hillsborough County
- Westchase
- 33626
- 11614 ORANGE PALM WAY
Nearby cities
Nearby neighborhoods
Nearby zip codes
Other Westchase Topics
