Skip main navigation
Off market
  • $357,500

    11614 Piedmont Park Xing, Bradenton, FL 34211

    3beds
    1,487sqft
    SingleFamily
    Built in 2011
    6,716 Square Feet Lot
    $357,500 Zestimate®
    $240/sqft
    $2,555 Estimated rent

    Home value

    $357,500

    $340,000 - $375,000

    $2,555/mo

    Zestimate® history
    Loading
    Loading...

    Owner options

    List your home for rent

    $2,555/mo

    Rent Zestimate®

    Find your next renter with Zillow Rental Manager. Plus, with online applications, you can quickly screen prospective tenants – for free.

    Learn more

    $2,555/mo

    Rent Zestimate®

    Refinance and save

    $2,508/mo

    Est. payment

    Refinancing to a lower rate could help reduce your monthly payments and save thousands over the life of the loan.

    See today's rates

    $2,508/mo

    Est. payment

    Explore your selling options

    Work with a Zillow partner agent

    Leverage their expertise and Zillow's premium Showcase listings to get your home seen by more buyers.

    Get started

    List with your own agent

    Get your home in front of millions of buyers by listing it on Zillow.

    Learn how to do it

    Sell it yourself

    Take full control of how buyers see your home on Zillow by listing For Sale by Owner (FSBO).

    List your home

    What's special

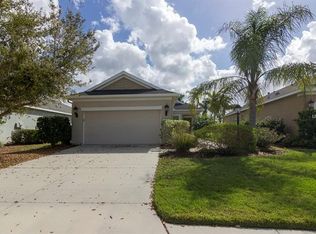
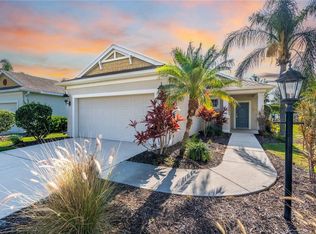
    Walk into elegance as you tour this beautiful 3 bedroom 2 baths 2 Car Garage home located in Central Park. This home is perfectly located in a quiet gated community and 24hour guard. Just a 2 minute walk from Central Park amenities that include a dog park, splash pad and park, tennis courts and pavilion! This well-maintained home will give you pride in where you live! The back yard offers your own personal oasis included with a handcrafted Pergola and fire-pit lavished with beautiful landscaping. Perfect for a morning or evening on the spacious screened-in lanai to enjoy the view and a cup of coffee. You will be met with a pop of color as you enter each room. Enjoy beautiful wood cabinets in the kitchen accented by a gorgeous backsplash! This home will not disappoint!

    This property is not currently displayed as for sale or rent on Zillow. This may be different from what's on other websites or public sources.
    Facts & features

    Interior

    Bedrooms & bathrooms
    • Bedrooms: 3
    • Bathrooms: 2
    • Full bathrooms: 2
    Heating
    • Forced air, Electric
    Cooling
    • Central
    Appliances
    • Included: Dishwasher, Garbage disposal, Microwave, Refrigerator
    • Laundry: Inside, Laundry Room
    Features
    • Ceiling Fans(s), Crown Molding, Walk-In Closet(s), Solid Surface Counters, Solid Wood Cabinets, Eating Space In Kitchen, Tray Ceiling(s), In Wall Pest System
    • Flooring: Tile, Carpet, Laminate
    • Windows: Blinds, Drapes
    • Has fireplace: No
    Interior area
    • Total interior livable area: 1,487 sqft

    Property

    Parking
    • Total spaces: 2
    • Parking features: Garage - Attached
    Features
    • Levels: One
    • Patio & porch: Covered, Enclosed, Screened, Front Porch
    • Exterior features: Stone, Brick
    Lot
    • Size: 6,716 Square Feet
    • Features: Sidewalk
    • Residential vegetation: Mature Landscaping
    Details
    • Parcel number: 579603709
    • Zoning: PDMU

    Construction

    Type & style
    • Home type: SingleFamily
    Materials
    • masonry
    • Roof: Composition
    Condition
    • Year built: 2011

    Utilities & green energy

    • Sewer: Public Sewer
    • Water: Public
    • Utilities for property: Sprinkler Recycled, Sprinkler Meter, Electricity Available, Natural Gas Available
    Green energy
    • Water conservation: Irrig. System-Rainwater from Ponds

    Community & HOA

    Community
    • Security: Gated Community, Smoke Detector(s), Security System
    • Subdivision: CENTRAL PARK SUBPHASE A-1A
    HOA
    • Has HOA: Yes
    • Amenities included: Gated, Playground, Tennis Court(s), Park, Vehicle Restrictions, Lobby Key Required
    • Services included: Private Road, Recreational Facilities, Maintenance Exterior, Common Area Taxes, 24-Hour Guard
    • HOA fee: $129 monthly
    Location
    • Region: Bradenton

    Financial & listing details

    • Price per square foot: $240/sqft
    • Tax assessed value: $334,639
    • Annual tax amount: $4,256

    Price history

    DateEventPrice
    9/29/2020Sold$268,000-0.7%$180/sqft
    Source: Public Record Report a problem
    7/12/2020Listed for sale$269,900+45.3%$182/sqft
    Source: MACHADO PROPERTY PROS #A4471740 Report a problem
    10/5/2011Sold$185,800$125/sqft
    Source: Public Record Report a problem

    Public tax history

    YearProperty taxesTax assessment
    2025$4,256 +3.4%$260,057 +2.9%
    2024$4,114 +1.6%$252,728 +3%
    2023$4,050 +3%$245,367 +3%
    2022$3,932 +0.2%$238,220 +3%
    2021$3,923 +234.1%$231,282 +34.6%
    2020$1,174 +0.1%$171,845 +2.3%
    2019$1,173 $167,981 +1.9%
    2018$1,173 -63.3%$164,849 +2.1%
    2017$3,199 +2.6%$161,458 +2.1%
    2016$3,119 $158,137 +0.7%
    2015$3,119 $157,038 +0.8%
    2014$3,119 +1.9%$155,792 +1.5%
    2013$3,060 +305865%$153,490 +0.5%
    2012$1 $152,707
    Find assessor info on the county website

    Neighborhood: 34211

    Nearby schools

    GreatSchools rating
    Schools provided by the listing agent
    • Elementary: Gullett Elementary
    • Middle: Nolan Middle
    • High: Lakewood Ranch High

    Source: The MLS. This data may not be complete. We recommend contacting the local school district to confirm school assignments for this home.

    Get a cash offer in 3 minutes
    Find out how much your home could sell for in as little as 3 minutes with a no-obligation cash offer.
    Estimated market value
    $357,500
    Get a cash offer in 3 minutes
    Find out how much your home could sell for in as little as 3 minutes with a no-obligation cash offer.
    Estimated market value
    $357,500