Stunning ranch with full basement AND loft in Noblesville that is sure to impress! Home features beautiful details-Entry with custom molding, Gourmet kitchen w/ SS appliances, quartz countertops, & huge center island, stone fireplace, and laminate flooring throughout. Three beds & two full baths on main PLUS addtl bedroom, loft, and full bath upstairs! Laundry room w/built ins. Partially finished basement has wet bar & family room and offers endless possibilities and so much storage! Enjoy the view from the covered back patio on one of the best lots in neighorhood backing up to the Sagamore golf course! Home also has finished 3 car garage & handicap accessible doors. Close to interstate/shopping/dining. Low maint lawn care option available.
Sold
$595,000
11614 Platt St, Noblesville, IN 46060
4beds
5,160sqft
Residential, Single Family Residence
Built in 2017
0.28 Acres Lot
$675,600 Zestimate®
$115/sqft
$4,606 Estimated rent
Home value
$675,600
$642,000 - $709,000
$4,606/mo
Zestimate® history
Owner options
List your home for rent
$4,606/mo
Rent Zestimate®
Find your next renter with Zillow Rental Manager. Plus, with online applications, you can quickly screen prospective tenants – for free.
$4,606/mo
Rent Zestimate®
Refinance and save
$3,662/mo
Est. payment
Refinancing to a lower rate could help reduce your monthly payments and save thousands over the life of the loan.
$3,662/mo
Est. payment
Explore your selling options
Work with a Zillow partner agent
Leverage their expertise and Zillow's premium Showcase listings to get your home seen by more buyers.
Get startedList with your own agent
Get your home in front of millions of buyers by listing it on Zillow.
Learn how to do itSell it yourself
Take full control of how buyers see your home on Zillow by listing For Sale by Owner (FSBO).
List your homeWhat's special
Stone fireplaceFamily roomWet barLow maint lawn careCovered back patioCustom moldingSs appliances
Zillow last checked:
Listing updated:
Listed by:
Holly Ackerman 317-341-5548,
Ladig Realty, LLC
Bought with:
Staci Woods
Keller Williams Indy Metro NE
Jana Hillen
Keller Williams Indy Metro NE
Source: MIBOR as distributed by MLS GRID,MLS#: 21941015
Facts & features
Interior
Bedrooms & bathrooms
- Bedrooms: 4
- Bathrooms: 5
- Full bathrooms: 3
- 1/2 bathrooms: 2
- Main level bathrooms: 3
- Main level bedrooms: 3
Primary bedroom
- Features: Laminate
- Level: Main
- Area: 255 Square Feet
- Dimensions: 17X15
Bedroom 2
- Features: Laminate
- Level: Main
- Area: 143 Square Feet
- Dimensions: 13X11
Bedroom 3
- Features: Laminate
- Level: Main
- Area: 144 Square Feet
- Dimensions: 12X12
Bedroom 4
- Features: Laminate
- Level: Upper
- Area: 187 Square Feet
- Dimensions: 17X11
Other
- Features: Vinyl
- Level: Main
- Area: 90 Square Feet
- Dimensions: 9 X10
Breakfast room
- Features: Laminate
- Level: Main
- Area: 156 Square Feet
- Dimensions: 13X12
Family room
- Features: Laminate
- Level: Main
- Area: 380 Square Feet
- Dimensions: 19X20
Kitchen
- Features: Laminate
- Level: Main
- Area: 143 Square Feet
- Dimensions: 11X13
Loft
- Features: Laminate
- Level: Upper
- Area: 143 Square Feet
- Dimensions: 13X11
Play room
- Features: Vinyl Plank
- Level: Basement
- Area: 1054 Square Feet
- Dimensions: 34X31
Heating
- Forced Air
Cooling
- Has cooling: Yes
Appliances
- Included: Electric Cooktop, Dishwasher, Electric Water Heater, Disposal, Microwave, Double Oven, Refrigerator, Water Softener Owned
- Laundry: Main Level
Features
- Breakfast Bar, High Ceilings, Kitchen Island, Pantry, Smart Thermostat, Walk-In Closet(s)
- Windows: Screens, Windows Vinyl, Wood Work Painted
- Basement: Ceiling - 9+ feet,Egress Window(s),Full,Roughed In,Storage Space
- Number of fireplaces: 1
- Fireplace features: Family Room, Gas Log
Interior area
- Total structure area: 5,160
- Total interior livable area: 5,160 sqft
- Finished area below ground: 1,444
Property
Parking
- Total spaces: 3
- Parking features: Attached
- Attached garage spaces: 3
Accessibility
- Accessibility features: Accessible Doors
Features
- Levels: One and One Half
- Stories: 1
- Patio & porch: Covered
Lot
- Size: 0.28 Acres
- Features: Sidewalks, Mature Trees
Details
- Parcel number: 291109021014000013
- Special conditions: None
Construction
Type & style
- Home type: SingleFamily
- Property subtype: Residential, Single Family Residence
Materials
- Brick, Cement Siding
- Foundation: Concrete Perimeter
Condition
- New construction: No
- Year built: 2017
Details
- Builder name: M/I Homes
Utilities & green energy
- Water: Municipal/City
Community & HOA
Community
- Features: Clubhouse
- Subdivision: Merion
HOA
- Has HOA: Yes
- HOA fee: $700 annually
Location
- Region: Noblesville
Financial & listing details
- Price per square foot: $115/sqft
- Tax assessed value: $645,400
- Annual tax amount: $5,780
- Date on market: 9/6/2023
- Cumulative days on market: 11 days
Price history
| Date | Event | Price |
|---|---|---|
| 10/16/2023 | Sold | $595,000$115/sqft |
Source:  MIBOR as distributed by MLS GRID #21941015 Report a problem MIBOR as distributed by MLS GRID #21941015 Report a problem | ||
| 9/17/2023 | Pending sale | $595,000$115/sqft |
Source: MIBOR as distributed by MLS GRID #21941015 Report a problem | ||
| 9/14/2023 | Price change | $595,000-3.3%$115/sqft |
Source: MIBOR as distributed by MLS GRID #21941015 Report a problem | ||
| 9/6/2023 | Listed for sale | $615,000+49.2%$119/sqft |
Source: MIBOR as distributed by MLS GRID #21941015 Report a problem | ||
| 12/27/2017 | Sold | $412,110$80/sqft |
Source: MIBOR as distributed by MLS GRID #21528726 Report a problem | ||
Public tax history
| Year | Property taxes | Tax assessment |
|---|---|---|
| 2025 | $7,833 +18.9% | $645,400 +3.3% |
| 2024 | $6,589 +14.7% | $624,700 +18.9% |
| 2023 | $5,746 +8.3% | $525,400 +19.1% |
| 2022 | $5,308 -3.9% | $441,200 +7.9% |
| 2021 | $5,524 +5.3% | $409,000 -0.8% |
| 2020 | $5,248 -4.1% | $412,500 |
| 2019 | $5,470 +13824.6% | $412,500 -0.8% |
| 2018 | $39 | $415,900 +69216.7% |
| 2017 | -- | $600 |
Find assessor info on the county website
Neighborhood: 46060
Nearby homes
- $511,8003 bd2 ba2.2k sqft11616 Platt St, Noblesville, IN 46060Off Market

- $673,2004 bd3 ba4.2k sqft11608 Platt St, Noblesville, IN 46060Off Market
- $520,2003 bd2 ba4.1k sqft11628 Platt St, Noblesville, IN 46060Off Market
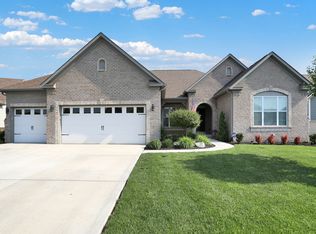
- $491,9003 bd2 ba2k sqft11604 Platt St, Noblesville, IN 46060Off Market
- $649,7006 bd3 ba4.5k sqft11615 Platt St, Noblesville, IN 46060Off Market
- $496,6003 bd2 ba2.2k sqft11640 Platt St, Noblesville, IN 46060Off Market
- $572,2003 bd2 ba2.9k sqft16245 Stonewolf Blvd, Noblesville, IN 46060Off Market
- $505,4003 bd2 ba2.2k sqft11601 Platt St, Noblesville, IN 46060Off Market
Nearby schools
GreatSchools rating
- 7/10Promise Road ElementaryGrades: PK-5Distance: 1.4 mi
- 8/10Noblesville Middle SchoolGrades: 6-8Distance: 3.2 mi
- 10/10Noblesville High SchoolGrades: 9-12Distance: 2.8 mi
Get a cash offer in 3 minutes
Find out how much your home could sell for in as little as 3 minutes with a no-obligation cash offer.
Estimated market value
$675,600
Get a cash offer in 3 minutes
Find out how much your home could sell for in as little as 3 minutes with a no-obligation cash offer.
Estimated market value
$675,600
- Indiana
- Hamilton County
- Noblesville
- 46060
- 11614 Platt St
Nearby cities
Nearby neighborhoods
Nearby zip codes
Other Noblesville Topics
