Skip main navigation
Off market
  • $1,606,500

    11614 Rambling Oak Blvd, Orlando, FL 32832

    5beds
    5,618sqft
    Single Family Residence
    Built in 2017
    1 Acres Lot
    $1,606,500 Zestimate®
    $286/sqft
    $6,453 Estimated rent

    Home value

    $1,606,500

    $1.45M - $1.78M

    $6,453/mo

    Zestimate® history
    Loading
    Loading...

    Owner options

    List your home for rent

    $6,453/mo

    Rent Zestimate®

    Find your next renter with Zillow Rental Manager. Plus, with online applications, you can quickly screen prospective tenants – for free.

    Learn more

    $6,453/mo

    Rent Zestimate®

    Refinance and save

    $11,569/mo

    Est. payment

    Refinancing to a lower rate could help reduce your monthly payments and save thousands over the life of the loan.

    See today's rates

    $11,569/mo

    Est. payment

    Explore your selling options

    Work with a Zillow partner agent

    Leverage their expertise and Zillow's premium Showcase listings to get your home seen by more buyers.

    Get started

    List with your own agent

    Get your home in front of millions of buyers by listing it on Zillow.

    Learn how to do it

    Sell it yourself

    Take full control of how buyers see your home on Zillow by listing For Sale by Owner (FSBO).

    List your home

    What's special

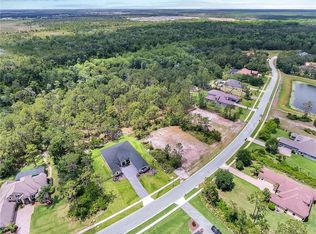
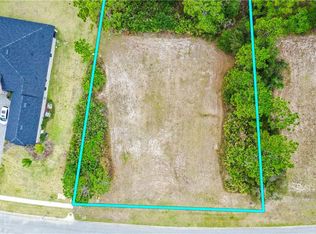
    Press on virtual tour for matterport virtual tour. Welcome to this executive custom-built home, nestled in the gated community of Live Oak Estate; Lake Nona's best-kept secret where you'll enjoy the beauty of natural preserves and sparkling water views. Situated on over an acre lot this home will allow you the convenience of living close to the urban center, yet grant you an oasis of privacy with no front or rear neighbors. This impressive home has over 5,600 square feet of living space as well as 1,300 additional square feet of screened-in outdoor living. As you walk through the impressive front entry of this spectacular home with a 4 car garage courtyard you'll find features of every imaginable upgrade including engineered wood floors, coffered and tray ceilings, crown molding, custom lighting, custom window treatments and a sliding glass wall system that brings you out to the oversized screen porch & cabana. The chef's kitchen is complete with an appliance package, upgraded wood cabinets, glass back splash, coffee-station with wet bar and large walk in pantry giving this kitchen high-end functionality. The massive quartz island seamlessly opens up to the great room, perfect for family gatherings & entertaining. The casual dining area is located just off the kitchen. The formal dining area for special occasions sits up to 10. The main floor includes the first of two Owner suites that has a large sitting area and his and hers walk in closets. The en-suite bath includes twin vanities, a makeup area and a massive walk in glass shower with both a wall mounted and rainfall shower heads. Relax in comfort in the single standing soaking tub after your work out in the separate work out area (owner currently using as salon space). The main floor also features an oversized study and three additional bedrooms of which two are with en-suite baths. Upstairs, is the additional Owners en-suite, it's bath has a walk-in shower, dual vanity and walk-in closet. The flexible loft space can be used as a game room, teen area or media room. The upstairs screened-in balcony looks out onto the conservation area where you can enjoy morning coffee in this serene space. The backyard is a private oasis with an oversized covered brick paver lanai, which provides an exceptionally large area to enjoy outdoor living making entertaining a breeze. Just minutes to Lake Nona Town Center, Medical City, and Orlando International Airport, and much more. Highly rated schools make it even better. This is truly luxury at its finest.

    This property is not currently displayed as for sale or rent on Zillow. This may be different from what's on other websites or public sources.
    Originating MLS: Osceola

    Facts & features

    Interior

    Bedrooms & bathrooms
    • Bedrooms: 5
    • Bathrooms: 4
    • Full bathrooms: 4
    Heating
    • Forced air, Heat pump, Electric
    Cooling
    • Central
    Appliances
    • Included: Dishwasher, Dryer, Garbage disposal, Microwave, Range / Oven, Refrigerator, Washer
    • Laundry: Inside, Laundry Room
    Features
    • Ceiling Fans(s), Eating Space In Kitchen, High Ceiling(s), Master Bedroom Downstairs, Open Floorplan, Split Bedroom, Walk-In Closet(s), Crown Molding, Solid Wood Cabinets, Kitchen/Family Room Combo, Solid Surface Counters, Window Treatments, Vaulted Ceiling(s), Wet Bar, Coffered Ceiling(s)
    • Flooring: Tile, Carpet, Hardwood
    • Windows: ENERGY STAR Qualified Windows, Blinds, Thermal Windows, Shutters
    Interior area
    • Structure area source: Public Records
    • Total interior livable area: 5,618 sqft

    Property

    Parking
    • Total spaces: 4
    • Parking features: Garage - Attached
    Features
    • Levels: Two
    • Patio & porch: Porch, Screened, Covered, Rear Porch, Enclosed
    Lot
    • Size: 1 Acres
    • Features: Oversized Lot, Sidewalk, Street Paved, Street Private
    • Residential vegetation: Mature Landscaping, Trees/Landscaped
    Details
    • Parcel number: 312413511200080
    • Zoning: P-D

    Construction

    Type & style
    • Home type: SingleFamily
    • Architectural style: Custom
    • Property subtype: Single Family Residence
    Materials
    • masonry
    • Roof: Tile
    Condition
    • Year built: 2017

    Utilities & green energy

    • Sewer: Septic Tank
    • Water: Well
    • Utilities for property: BB/HS Internet Available, Cable Available, Public, Street Lights, Electricity Available, Water Available

    Community & HOA

    Community
    • Security: Smoke Detector(s), Gated Community
    • Subdivision: LIVE OAK ESTATES
    HOA
    • Has HOA: Yes
    • HOA fee: $108 monthly
    Location
    • Region: Orlando

    Financial & listing details

    • Price per square foot: $286/sqft
    • Tax assessed value: $1,254,752
    • Annual tax amount: $15,037
    • Listing terms: Cash, Conventional
    • Ownership: Fee Simple

    Price history

    DateEventPrice
    12/14/2020Sold$1,025,000-4.7%$182/sqft
    Source: Public Record Report a problem
    10/20/2020Pending sale$1,075,000$191/sqft
    Source: KELLER WILLIAMS LEGACY REALTY #S5040335 Report a problem
    9/29/2020Listed for sale$1,075,000+166.7%$191/sqft
    Source: KELLER WILLIAMS LEGACY REALTY #S5040335 Report a problem
    11/18/2016Sold$403,113+84.1%$72/sqft
    Source: Agent Provided Report a problem
    8/17/2016Sold$219,000$39/sqft
    Source: Public Record Report a problem

    Public tax history

    YearProperty taxesTax assessment
    2024$15,037 +7.3%$952,408 +3%
    2023$14,015 +3%$924,668 +3%
    2022$13,604 +5.3%$897,736 +7.1%
    2021$12,919 -1.3%$838,579 -0.5%
    2020$13,092 -6.5%$843,145 -0.5%
    2019$14,002 +2%$847,711 +3.3%
    2018$13,723 0%$820,258 +331.7%
    2017$13,723 +305.9%$190,000 +31%
    2016$3,381 +108.5%$145,000 +7.4%
    2015$1,622 +13.9%$135,000 +12.5%
    2014$1,424 +101.9%$120,000 +200%
    2013$705 -0.8%$40,000
    2012$711 -31.3%$40,000 -31%
    2011$1,035 +2.7%$58,000
    2010$1,008 $58,000 -6.5%
    2009-- $62,000 -11.4%
    2008$1,164 -41.6%$70,000 -41.7%
    2007$1,992 -18.8%$120,000 -11.1%
    2006$2,453 $135,000
    Find assessor info on the county website

    Neighborhood: 32832

    Nearby schools

    GreatSchools rating
    Get a cash offer in 3 minutes
    Find out how much your home could sell for in as little as 3 minutes with a no-obligation cash offer.
    Estimated market value
    $1,606,500
    Get a cash offer in 3 minutes
    Find out how much your home could sell for in as little as 3 minutes with a no-obligation cash offer.
    Estimated market value
    $1,606,500