On an unassuming street in one of Milwaukie’s most loved pockets, this classic 1949 ranch delivers the perfect blend of vintage charm, smart updates, and easy, one-level living. Surrounded by mature landscaping, the home feels like a peaceful retreat while still being close to local shops and neighborhood favorites.Inside, gorgeous hardwood floors and beautifully updated wood windows set a warm, inviting tone, while west-facing light pours in and gives the whole space that golden-hour glow. The vintage kitchen brings all the character, paired with the confidence of meaningful system upgrades including updated appliances, electrical and plumbing, and a newer furnace and AC for year-round comfort. An EPA-certified wood stove anchors the living space—perfect for cozy nights, slow weekends, and keeping things efficient.With 3 bedrooms and 2 baths, there’s room to grow, host friends, and carve out that dreamy home creative space. The mudroom—complete with sink, storage, and workspace—keeps life organized and is ready for everything from soccer cleats to gardening tools. A two-car garage, accessible attic, and partial, dry basement offer the kind of storage that makes everyday living feel effortless.Out back, the fully fenced yard is dialed: mature plants, an automated drip and irrigation system, a deck for summer hangs, and a shed with workbench and wood storage for weekend projects. It’s the kind of space where pets roam, kids play, and gatherings come together naturally.Thoughtfully maintained and deeply loved, this home offers not just a place to live, but a lifestyle—grounded, connected, and ready for whatever comes next.
Sold
Zestimate®
$665,000
11614 SE 33rd Ave, Milwaukie, OR 97222
3beds
1,868sqft
Residential, Single Family Residence
Built in 1949
10,018 Square Feet Lot
$665,000 Zestimate®
$356/sqft
$2,825 Estimated rent
Home value
$665,000
$632,000 - $698,000
$2,825/mo
Zestimate® history
Owner options
List your home for rent
$2,825/mo
Rent Zestimate®
Find your next renter with Zillow Rental Manager. Plus, with online applications, you can quickly screen prospective tenants – for free.
$2,825/mo
Rent Zestimate®
Refinance and save
$4,069/mo
Est. payment
Refinancing to a lower rate could help reduce your monthly payments and save thousands over the life of the loan.
$4,069/mo
Est. payment
Explore your selling options
Work with a Zillow partner agent
Leverage their expertise and Zillow's premium Showcase listings to get your home seen by more buyers.
Get startedList with your own agent
Get your home in front of millions of buyers by listing it on Zillow.
Learn how to do itSell it yourself
Take full control of how buyers see your home on Zillow by listing For Sale by Owner (FSBO).
List your homeWhat's special
Two-car garageFully fenced yardBeautifully updated wood windowsDeck for summer hangsUpdated appliancesSurrounded by mature landscapingMature plants
Zillow last checked:
Listing updated:
Listed by:
Darcie Alexander 503-928-3682,
Think Real Estate,
Emily Michel 503-290-8637,
Think Real Estate
Bought with:
Tai Faux, 201242326
Think Real Estate
Source: RMLS (OR),MLS#: 424550625
Facts & features
Interior
Bedrooms & bathrooms
- Bedrooms: 3
- Bathrooms: 2
- Full bathrooms: 2
- Main level bathrooms: 2
Rooms
- Room types: Mud Room, Bedroom 2, Bedroom 3, Dining Room, Family Room, Kitchen, Living Room, Primary Bedroom
Primary bedroom
- Features: Hardwood Floors, Closet
- Level: Main
- Area: 110
- Dimensions: 11 x 10
Bedroom 2
- Features: Hardwood Floors, Closet
- Level: Main
- Area: 88
- Dimensions: 11 x 8
Bedroom 3
- Features: Hardwood Floors, Closet
- Level: Main
- Area: 96
- Dimensions: 12 x 8
Dining room
- Features: Hardwood Floors
- Level: Main
- Area: 100
- Dimensions: 10 x 10
Kitchen
- Features: Disposal, Eating Area, Gas Appliances, Tile Floor
- Level: Main
- Area: 112
- Width: 7
Living room
- Features: Hardwood Floors, Closet, Wood Stove
- Level: Main
- Area: 260
- Dimensions: 20 x 13
Heating
- Forced Air, Wood Stove
Cooling
- Central Air, Exhaust Fan
Appliances
- Included: Disposal, Free-Standing Gas Range, Free-Standing Refrigerator, Gas Appliances, Plumbed For Ice Maker, Range Hood, Gas Water Heater
Features
- Bathroom, Sink, Closet, Eat-in Kitchen
- Flooring: Hardwood, Tile
- Windows: Double Pane Windows, Wood Frames
- Basement: Partial,Storage Space,Unfinished
- Number of fireplaces: 1
- Fireplace features: Stove, Wood Burning, Wood Burning Stove
Interior area
- Total structure area: 1,868
- Total interior livable area: 1,868 sqft
Property
Parking
- Total spaces: 2
- Parking features: Driveway, Off Street, Garage Door Opener, Attached
- Attached garage spaces: 2
- Has uncovered spaces: Yes
Accessibility
- Accessibility features: Garage On Main, Minimal Steps, Walkin Shower, Accessibility
Features
- Stories: 2
- Patio & porch: Deck
- Exterior features: Garden, Yard, Exterior Entry
- Fencing: Fenced
- Has view: Yes
- View description: Seasonal
Lot
- Size: 10,018 Square Feet
- Features: Level, Sprinkler, SqFt 10000 to 14999
Details
- Additional structures: ToolShed
- Parcel number: 00032191
Construction
Type & style
- Home type: SingleFamily
- Architectural style: Ranch
- Property subtype: Residential, Single Family Residence
Materials
- Brick, Shake Siding, Wood Siding
- Foundation: Concrete Perimeter
- Roof: Composition
Condition
- Resale
- New construction: No
- Year built: 1949
Utilities & green energy
- Gas: Gas
- Sewer: Public Sewer
- Water: Public
Community & HOA
Community
- Subdivision: Lake Road
HOA
- Has HOA: No
Location
- Region: Milwaukie
Financial & listing details
- Price per square foot: $356/sqft
- Tax assessed value: $521,372
- Annual tax amount: $5,235
- Date on market: 3/31/2026
- Cumulative days on market: 5 days
- Listing terms: Cash,Conventional,FHA
- Road surface type: Paved
Price history
| Date | Event | Price |
|---|---|---|
| 4/27/2026 | Sold | $665,000+11.8%$356/sqft |
Source:  RMLS (OR) #424550625 Report a problem RMLS (OR) #424550625 Report a problem | ||
| 4/6/2026 | Pending sale | $595,000$319/sqft |
Source: RMLS (OR) #424550625 Report a problem | ||
| 3/31/2026 | Listed for sale | $595,000+67.6%$319/sqft |
Source: RMLS (OR) #424550625 Report a problem | ||
| 11/10/2016 | Sold | $355,000$190/sqft |
Source: RMLS (OR) #16050004 Report a problem | ||
Public tax history
| Year | Property taxes | Tax assessment |
|---|---|---|
| 2025 | $5,235 +3.5% | $237,922 +3% |
| 2024 | $5,056 +2.9% | $230,993 +3% |
| 2023 | $4,915 +5.3% | $224,266 +3% |
| 2022 | $4,669 +3.6% | $217,734 +3% |
| 2021 | $4,505 +3.2% | $211,393 +3% |
| 2020 | $4,366 +4.8% | $205,236 +6.4% |
| 2019 | $4,164 +12.5% | $192,963 +3% |
| 2018 | $3,703 | $187,343 +3% |
| 2017 | $3,703 +6.5% | $181,886 +3% |
| 2016 | $3,477 | $176,588 +3% |
| 2015 | $3,477 +5% | $171,445 +3% |
| 2014 | $3,310 +8.1% | $166,451 +3% |
| 2013 | $3,063 +2.5% | $161,603 +3% |
| 2012 | $2,988 +0.9% | $156,896 +3% |
| 2011 | $2,961 +5.6% | $152,326 +3% |
| 2010 | $2,805 +1% | $147,889 +3% |
| 2009 | $2,777 +5.7% | $143,582 +3% |
| 2008 | $2,628 +2.9% | $139,400 +3% |
| 2007 | $2,554 +12.2% | $135,340 +3% |
| 2006 | $2,276 +0.6% | $131,398 +3% |
| 2005 | $2,261 +4.2% | $127,571 +3% |
| 2004 | $2,170 +2% | $123,855 +3% |
| 2003 | $2,127 +3% | $120,248 +3% |
| 2002 | $2,065 +1.8% | $116,746 +3% |
| 2001 | $2,028 +2.3% | $113,346 +3% |
| 2000 | $1,983 | $110,045 |
Find assessor info on the county website
Neighborhood: Lake Road
Nearby homes
- $444,2003 bd1 ba1.4k sqft11562 SE 33rd Ave, Milwaukie, OR 97222Off Market
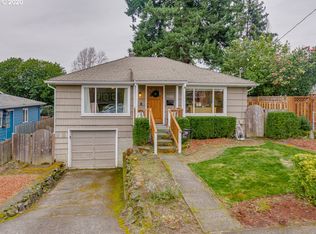
- $636,1004 bd2 ba3.2k sqft11646 SE 33rd Ave, Milwaukie, OR 97222Off Market
- $655,5007 bd3 ba3.6k sqft11611 SE 34th Ave, Milwaukie, OR 97222Off Market
- $510,0003 bd1 ba1.1k sqft11637 SE 34th Ave, Milwaukie, OR 97222Off Market
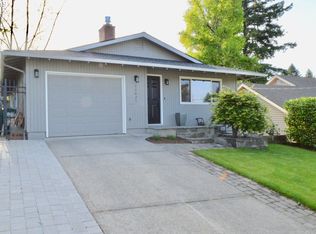
- $495,9003 bd2 ba1.8k sqft11540 SE 33rd Ave, Milwaukie, OR 97222Off Market
- $474,0003 bd2 ba1.7k sqft11577 SE 34th Ave, Milwaukie, OR 97222Off Market
- $480,1003 bd2 ba1.1k sqft11611 SE 33rd Ave, Milwaukie, OR 97222Off Market
- $349,5002 bd1 ba831 sqft11607 SE 33rd Ave, Milwaukie, OR 97222Off Market
Nearby schools
GreatSchools rating
- 6/10Milwaukie El Puente Elementary SchoolGrades: K-5Distance: 0.3 mi
- 3/10Rowe Middle SchoolGrades: 6-8Distance: 0.4 mi
- 2/10Milwaukie High SchoolGrades: 9-12Distance: 0.4 mi
Schools provided by the listing agent
- Elementary: Milwaukie
- Middle: Rowe
- High: Milwaukie
Source: RMLS (OR). This data may not be complete. We recommend contacting the local school district to confirm school assignments for this home.
Get a cash offer in 3 minutes
Find out how much your home could sell for in as little as 3 minutes with a no-obligation cash offer.
Estimated market value
$665,000
Get a cash offer in 3 minutes
Find out how much your home could sell for in as little as 3 minutes with a no-obligation cash offer.
Estimated market value
$665,000
- Oregon
- Clackamas County
- Milwaukie
- 97222
- Lake Road
- 11614 SE 33rd Ave
Nearby cities
Nearby neighborhoods
Nearby zip codes
Other Milwaukie Topics
