Skip main navigation
Pending
  • $665,000

    11614 SW 50th Street, Cooper City, FL 33330

    3beds
    1,573sqft
    : 
    Loading
    Get pre-qualified
    Single Family Residence
    Built in 1984
    8,250 Square Feet Lot
    $-- Zestimate®
    $423/sqft
    $-- HOA

    What's special

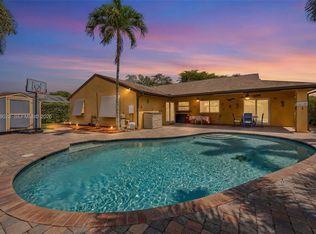
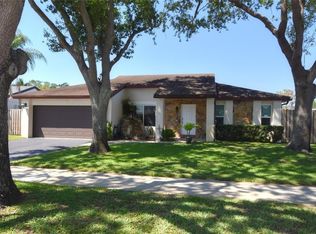
    Let's talk about the home that checked almost every box and then kept going. This 3 bedroom, 2 bath in Flamingo Gardens, Cooper City is sitting on a great sized yard with mango and papaya trees, because yes, your backyard literally grows snacks. The 2026 roof is about as new as it gets, the kitchen is new, the primary bath has been fully redone, and the guest bath got a refresh too. The AC was replaced in 2023, so you are comfortable and covered for years to come. Protection is handled with accordion shutters and impact windows throughout, plus a garage with an insulated door keeping everything cool and efficient. This home has been thoughtfully updated and it shows the moment you walk in. And the location? Griffin Elementary is an A rated school and it is within walking distance, and the good news does not stop there because the middle school and high school are A rated too. That is a full sweep from kindergarten through graduation, which is the kind of thing that makes Cooper City one of the most desirable places in all of Broward County. Come see it before someone else does.
    59 days
    |
    272
    |
    18
    |

    Likely to sell faster than

    Zillow last checked:

    Listing updated:

    Listed by:

    Roni Sterin PA 305-942-7446,

    The Keyes Company,

    David Sterin 754-610-2182,

    The Keyes Company

    Source: BeachesMLS,MLS#: B26029494MLS LogoOriginating MLS: BeachesMLS

      Facts & features

      Interior

      Bedrooms & bathrooms
      • Bedrooms: 3
      • Bathrooms: 2
      • Full bathrooms: 2
      • Main level bathrooms: 1
      • Main level bedrooms: 3
      Heating
      • Central, Electric
      Cooling
      • Central Air, Ceiling Fan(s)
      Appliances
      • Included: Dryer, Dishwasher, Freezer, Microwave, Range, Refrigerator, Washer
      Features
      • Bedroom on Main Level, Closet Cabinetry, Main Level Primary, Other, Separate Shower
      • Flooring: Tile, Vinyl
      • Windows: Storm Window(s)
      • Has fireplace: No
      Interior area
      • Total structure area: 2,230
      • Total interior livable area: 1,573 sqft
      Video & virtual tour

      Property

      Parking
      • Total spaces: 2
      • Parking features: Attached, Covered, Garage
      • Attached garage spaces: 2
      Accessibility
      • Accessibility features: None
      Features
      • Levels: One
      • Stories: 1
      • Fencing: Back Yard,Chain Link,Fenced,Full,Wood
      Lot
      • Size: 8,250 Square Feet
      • Features: < 1/4 Acre
      Details
      • Additional structures: Other, Storage
      • Parcel number: 504036081080
      • Zoning: R-1-B
      • Special conditions: Standard

      Construction

      Type & style
      • Home type: SingleFamily
      • Property subtype: Single Family Residence
      Materials
      • Block
      • Foundation: Permanent, Slab
      • Roof: Shingle
      Condition
      • Resale
      • New construction: No
      • Year built: 1984

      Utilities & green energy

      • Sewer: Public Sewer
      • Water: Public
      • Utilities for property: Cable Available, Electricity Available, Phone Available

      Community & HOA

      Community
      • Subdivision: FLAMINGO GARDENS-PHASE TWO
      HOA
      • Has HOA: No
      Location
      • Region: Cooper City

      Financial & listing details

      • Price per square foot: $423/sqft
      • Tax assessed value: $346,160
      • Annual tax amount: $6,182
      • Date on market: 5/16/2026
      • Cumulative days on market: 42 days
      • Listing terms: Cash,1031 Exchange,FHA,Other,VA Loan
      • Electric utility on property: Yes
      • Road surface type: Asphalt

        Estimated market value

        Not available

        Estimated sales range

        Not available

        Not available

        Price history

        DateEventPrice
        6/29/2026Pending sale$665,000$423/sqft
        Source: BeachesMLS #B26029494 Report a problem
        5/16/2026Listed for sale$665,000+103.4%$423/sqft
        Source: BeachesMLS #B26029494 Report a problem
        6/30/2015Sold$327,000-6.3%$208/sqft
        Source: Public Record Report a problem
        5/13/2015Pending sale$349,000$222/sqft
        Source: City Group Consulting, LLC #A2108322 Report a problem
        4/30/2015Listed for sale$349,000+46.9%$222/sqft
        Source: City Group Consulting LLC #A2108322 Report a problem
        8/20/2003Sold$237,600+327.7%$151/sqft
        Source: Public Record Report a problem
        8/1/1984Sold$55,550$35/sqft
        Source: Public Record Report a problem

        Public tax history

        YearProperty taxesTax assessment
        2025$6,182 +3.5%$346,160 +2.9%
        2024$5,971 +3.7%$336,410 +3%
        2023$5,759 +6.5%$326,620 +3%
        2022$5,409 +0.3%$317,110 +3%
        2021$5,390 +1.3%$307,880 +1.4%
        2020$5,319 -0.3%$303,630 +2.3%
        2019$5,333 $296,810 -1.3%
        2018$5,333 -1.8%$300,630 +2.1%
        2017$5,430 +1.4%$294,450 +12.1%
        2016$5,354 -2.3%$262,670 +35.9%
        2015$5,480 +70%$193,260 +0.8%
        2014$3,223 $191,730 -2.6%
        2013$3,223 +2.4%$196,900 +6%
        2012$3,148 -7.2%$185,750 -9%
        2011$3,391 -2.2%$204,150 +2.4%
        2010$3,467 -9.4%$199,350 -10.4%
        2009$3,827 +1.4%$222,480 +0.1%
        2008$3,774 -5.1%$222,260 +3%
        2007$3,978 -6%$215,790 +2.5%
        2006$4,234 $210,530 +3%
        2005-- $204,400 +3%
        2004$4,292 +77.3%$198,450 +72.1%
        2003$2,420 +3.2%$115,290 +2.4%
        2002$2,346 +4%$112,590 +1.6%
        2001$2,255 +3%$110,820
        2000$2,188 --
        Find assessor info on the county website

        Monthly payment

        Est. payment

        Payment breakdown

        Explore the cost of this home by adjusting the details. Changes won't be saved.
        All calculations are estimates and provided by Zillow, Inc. for informational purposes only. Actual amounts may vary.
        HOA fees may include property taxes on listings classified as Co-Ops. Contact the listing agent and/or owner for fee details.
        Mortgage interest rates are dependent on a number of factors, including credit score, down payment, and repayment length. Interest rate data provided by Zillow Group Marketplace, Inc. as of 1/1/1970 from various mortgage lenders with which we have lead or other similar arrangements; the Estimated Payment is an average of those rates.
        See how much you could borrow to make a competitive offer.

        Climate risks

        Neighborhood: 33330

        Getting around

        19 / 100
        Car-Dependent
        0 / 100
        No Nearby Transit
        31 / 100
        Somewhat Bikeable

        Nearby schools

        GreatSchools rating
        Schools provided by the listing agent
        • Elementary: Griffin
        • Middle: Pioneer
        • High: Cooper City

        Source: BeachesMLS. This data may not be complete. We recommend contacting the local school district to confirm school assignments for this home.

        A local agent can set up tours, give advice and negotiate with sellers.

        Browse local experts

        Similar homes